
The Master Suite,
Reimagined.
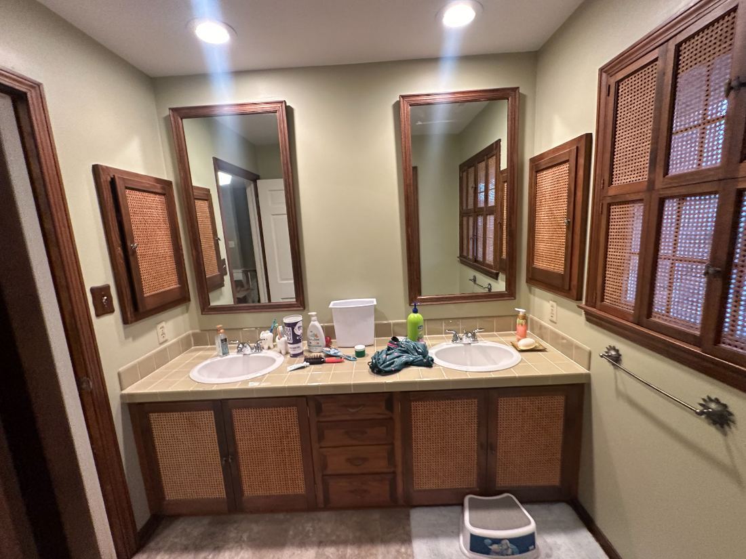
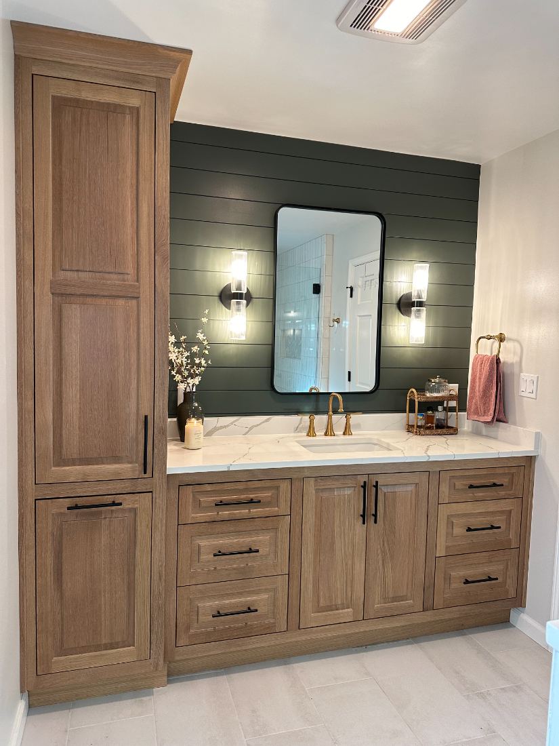
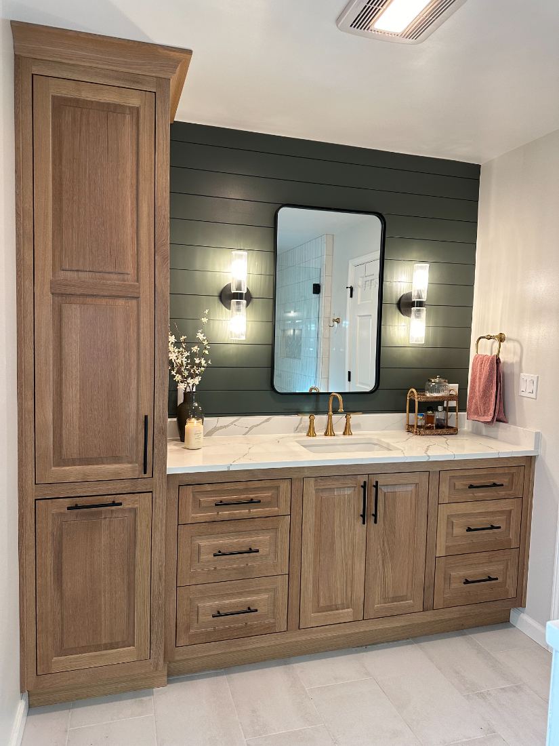
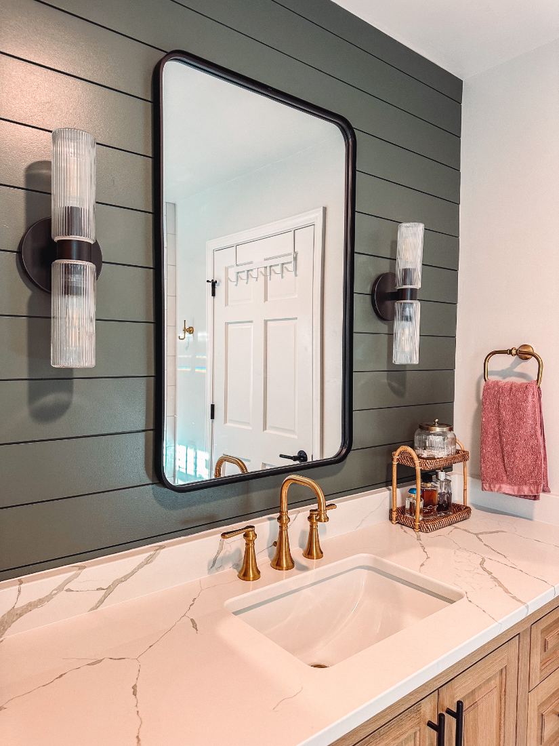
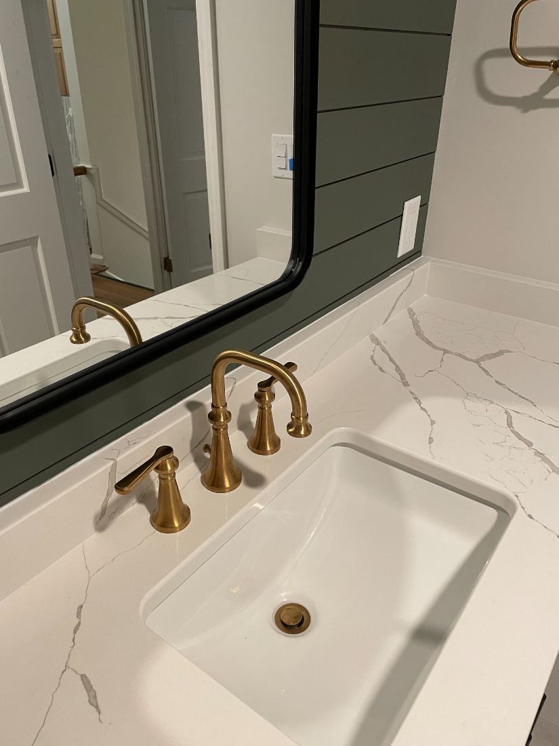
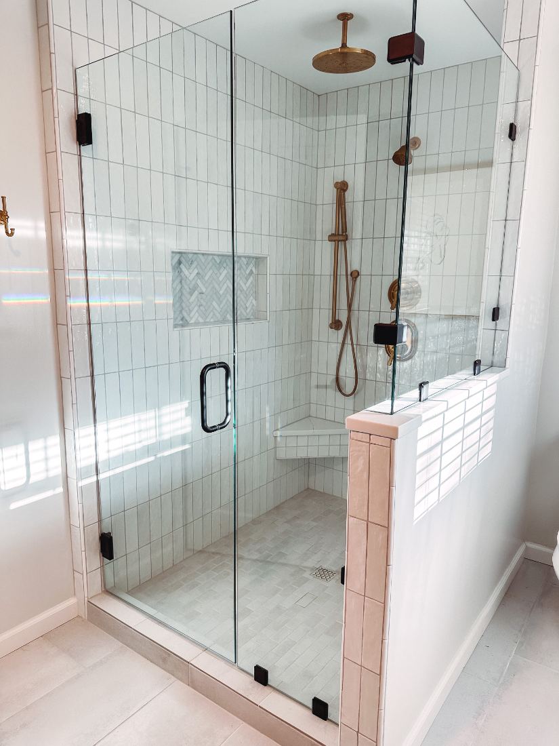
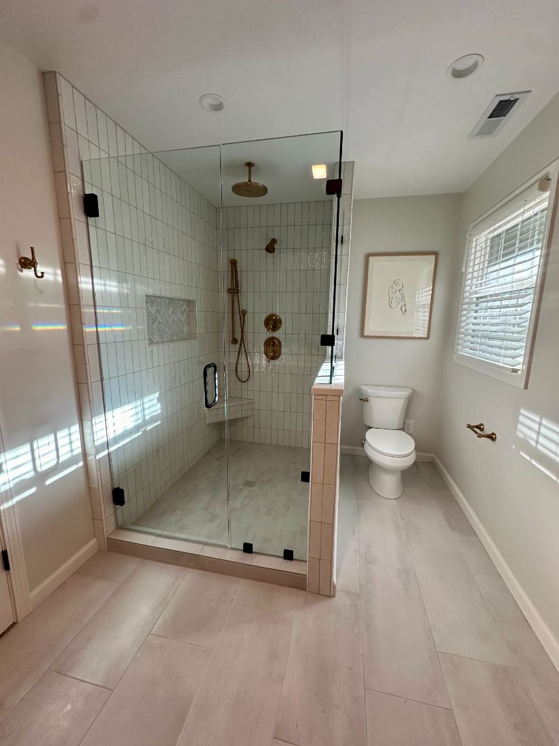
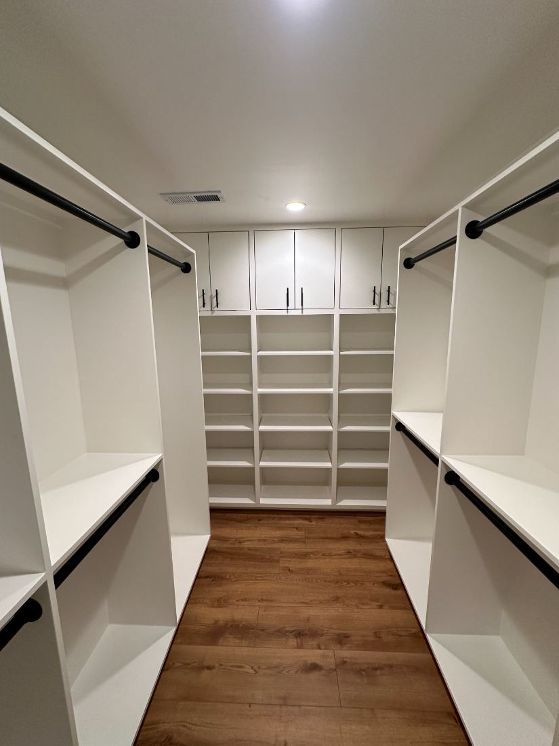
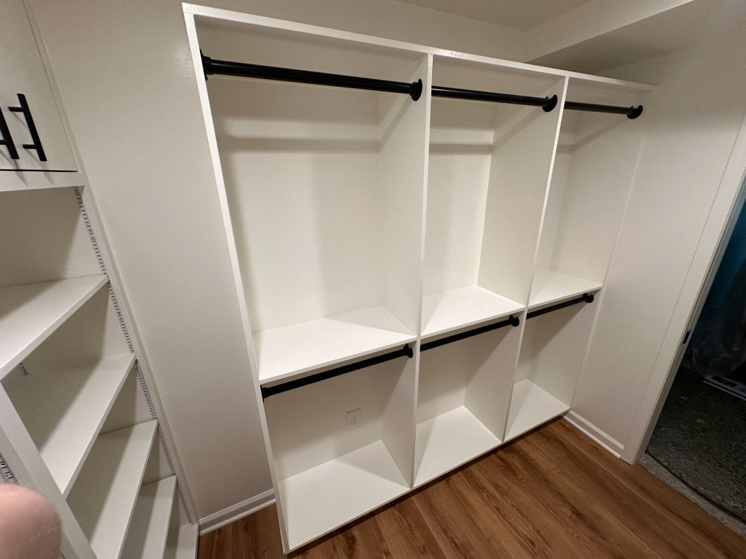
It started as a dated, dysfunctional master bath — cane-front cabinets, a cramped tub-shower, and tile counters that made every morning a compromise. The homeowners wanted a space that finally worked for them. We took it down to the studs and rebuilt it as a true retreat: a curbless glass walk-in shower, a custom rift white-oak vanity against a deep green shiplap wall, calacatta-look quartz with a brushed-brass faucet, and a brand-new walk-in closet.
Project Type
$47.2k
2
To Studs
Curbless
Before, and after.
Drag to compare the original cane-and-tile vanity with the finished suite. The whole room was reworked — the footprint opened up to make room for a curbless glass shower, a single feature vanity, and a walk-through to the new closet.
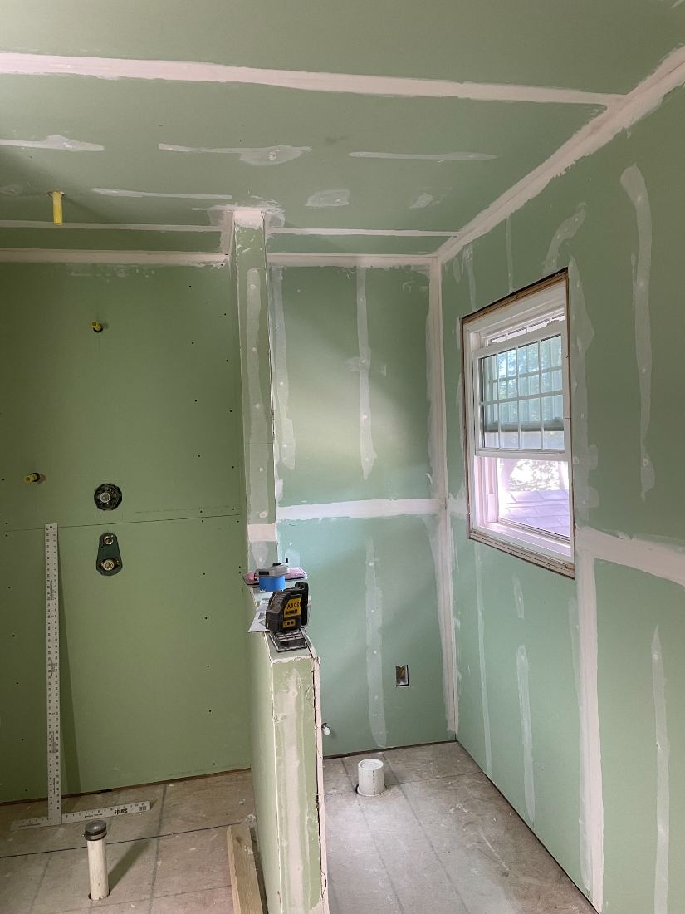
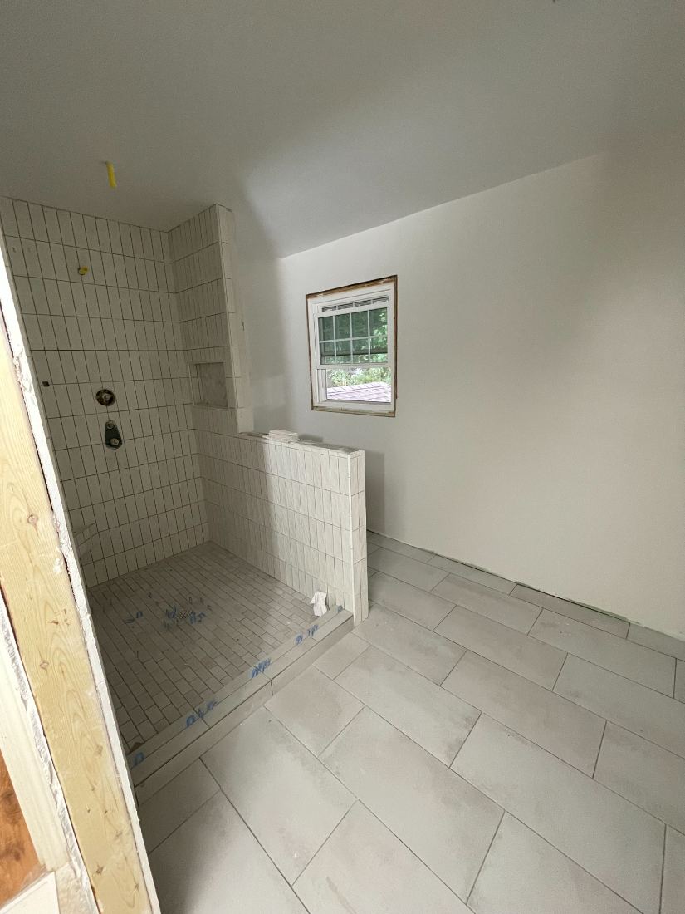
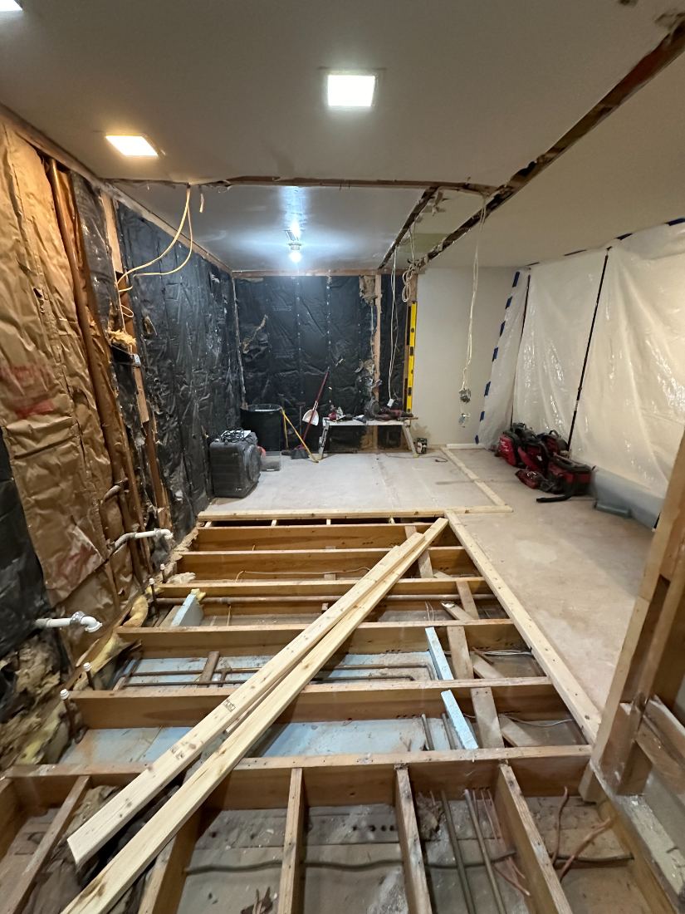
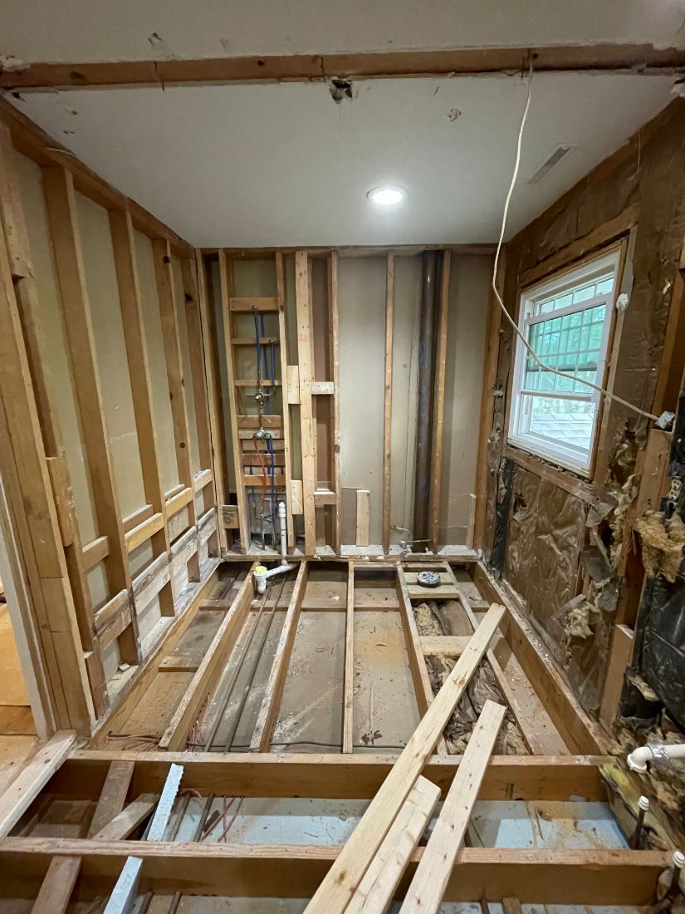
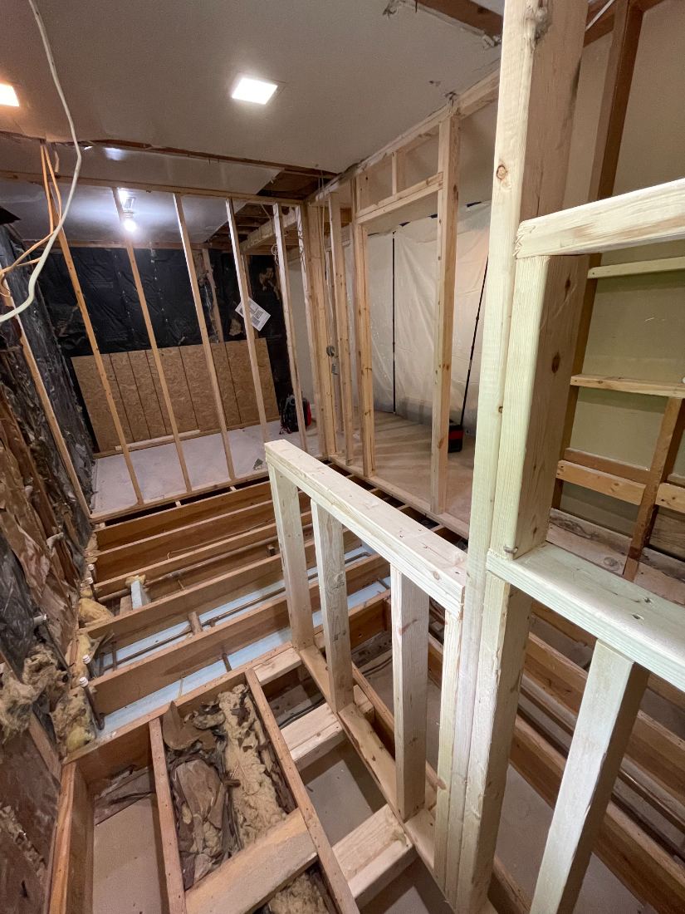
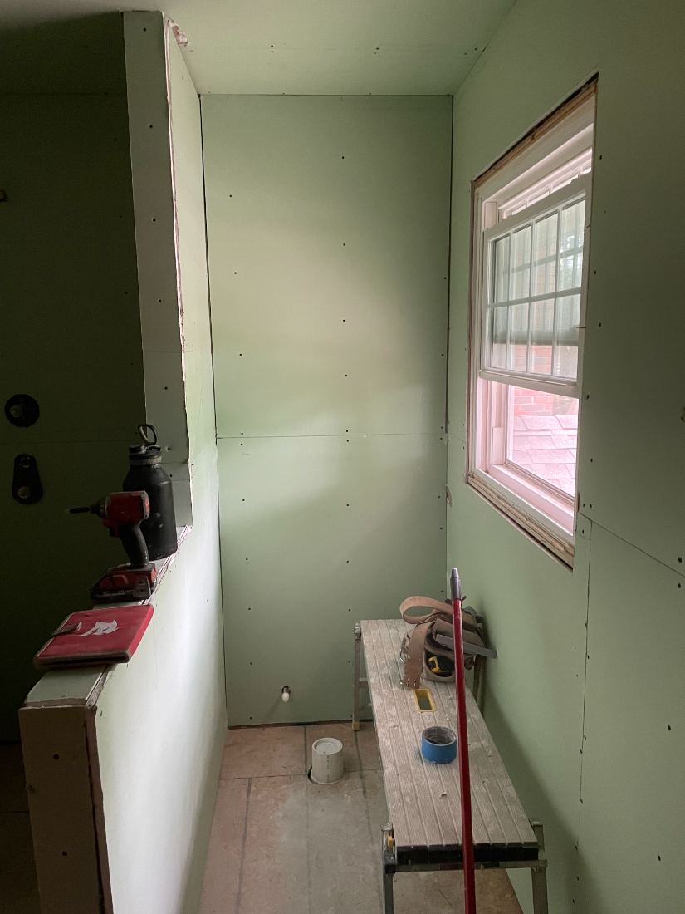
From tear-out to spa suite.
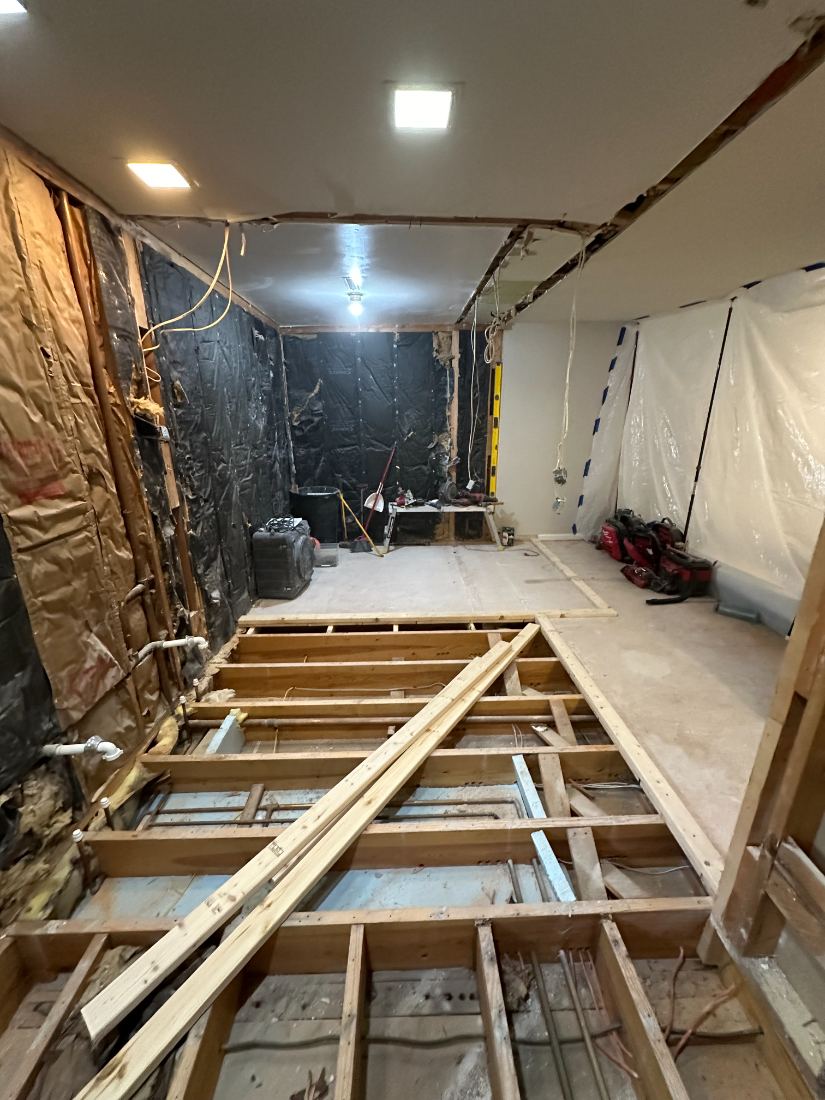
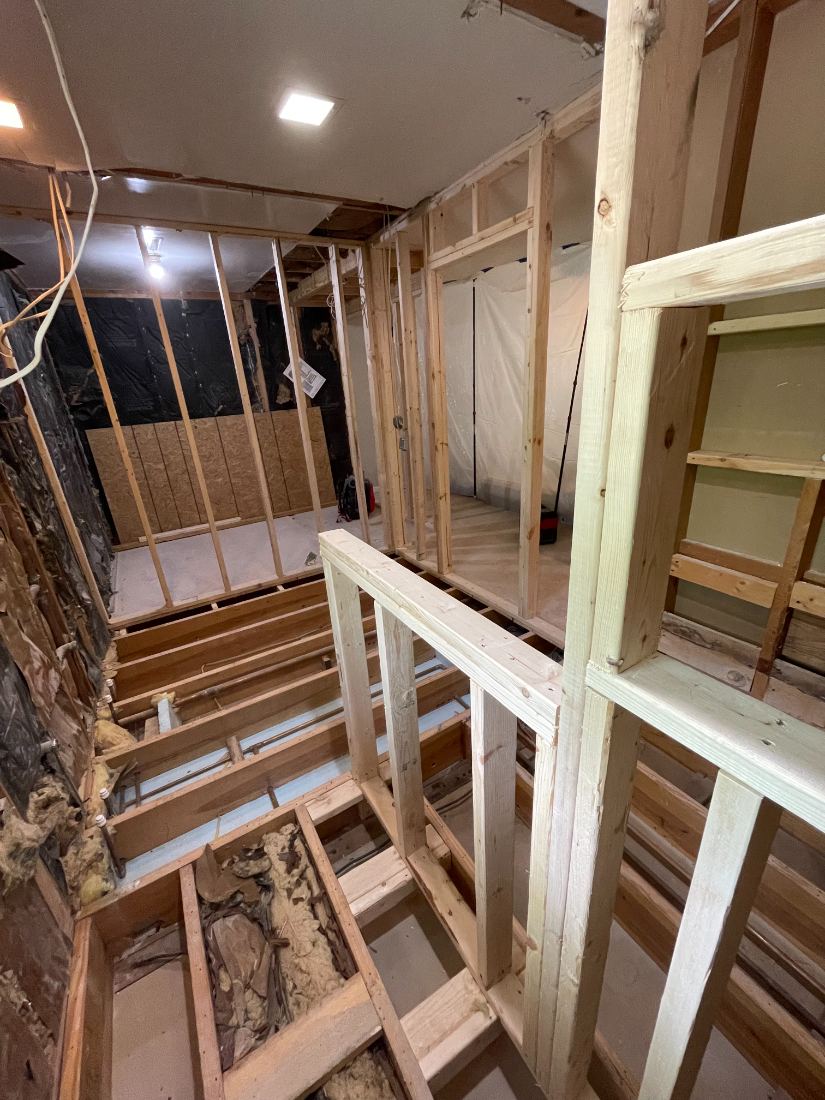
Click any phase to see what was happening on site. Every Abode build moves through the same milestones — documented with daily photos — from the first day of demo through the final fixture install.
Demo & Tear-Out
Existing fixtures removed
Framing & Layout
Walls & shower base
Rough-In & Drywall
MEP + moisture board
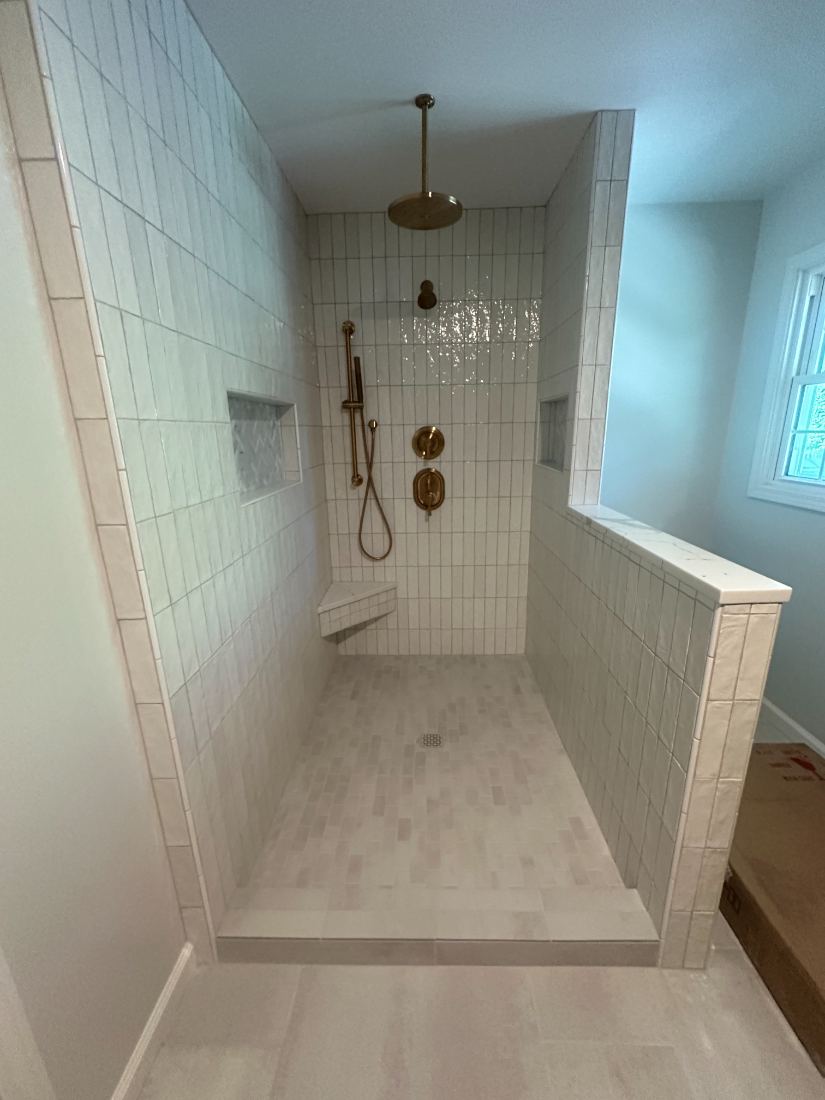
Tile & Stone
Walk-in shower + floors
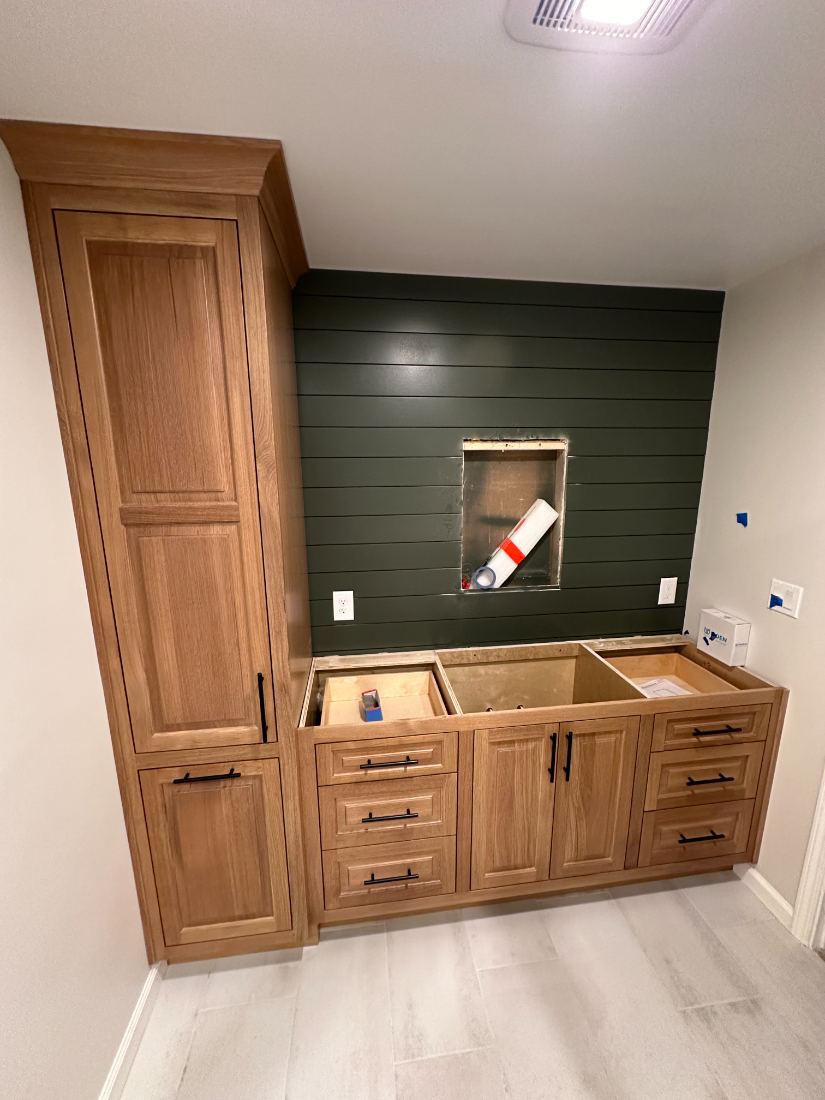
Cabinetry & Shiplap
Vanity + accent wall
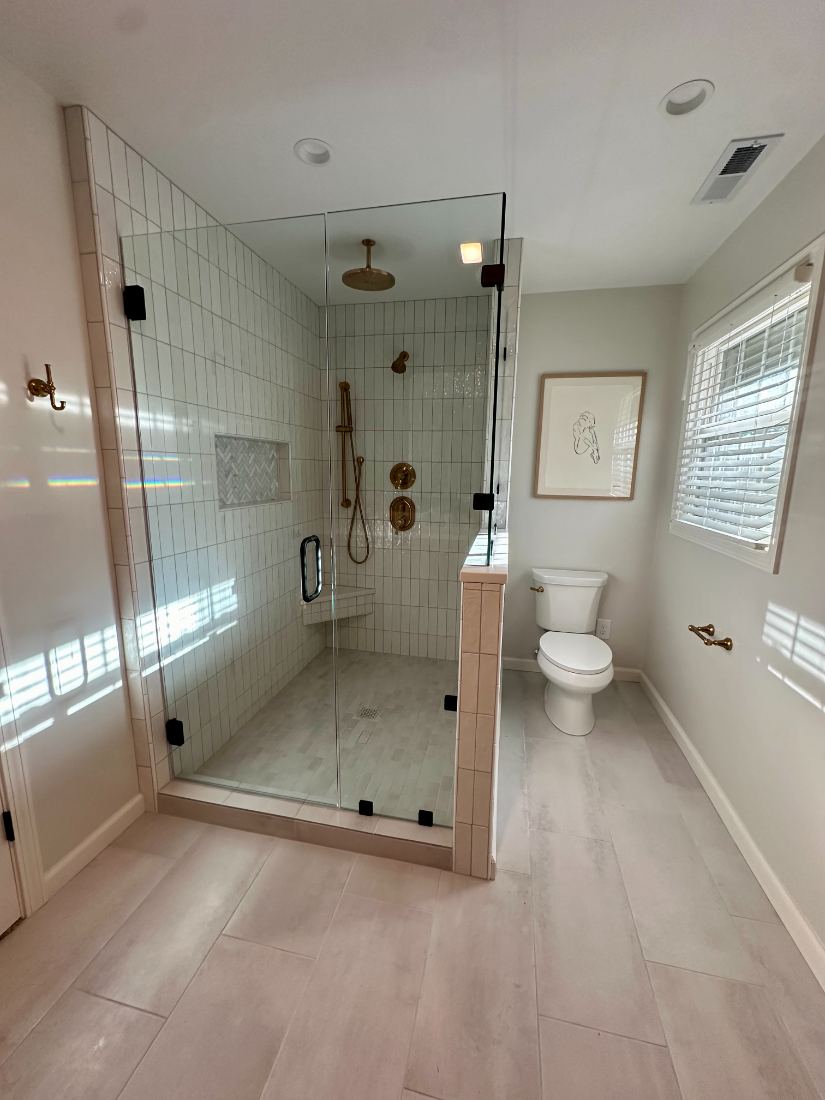
Fixtures & Finish
Brass fixtures + glass
Every photo from the build.
We document every project, start to finish. The reel runs on its own — hover to pause, click any frame to open the full gallery and step through all 22 photos.
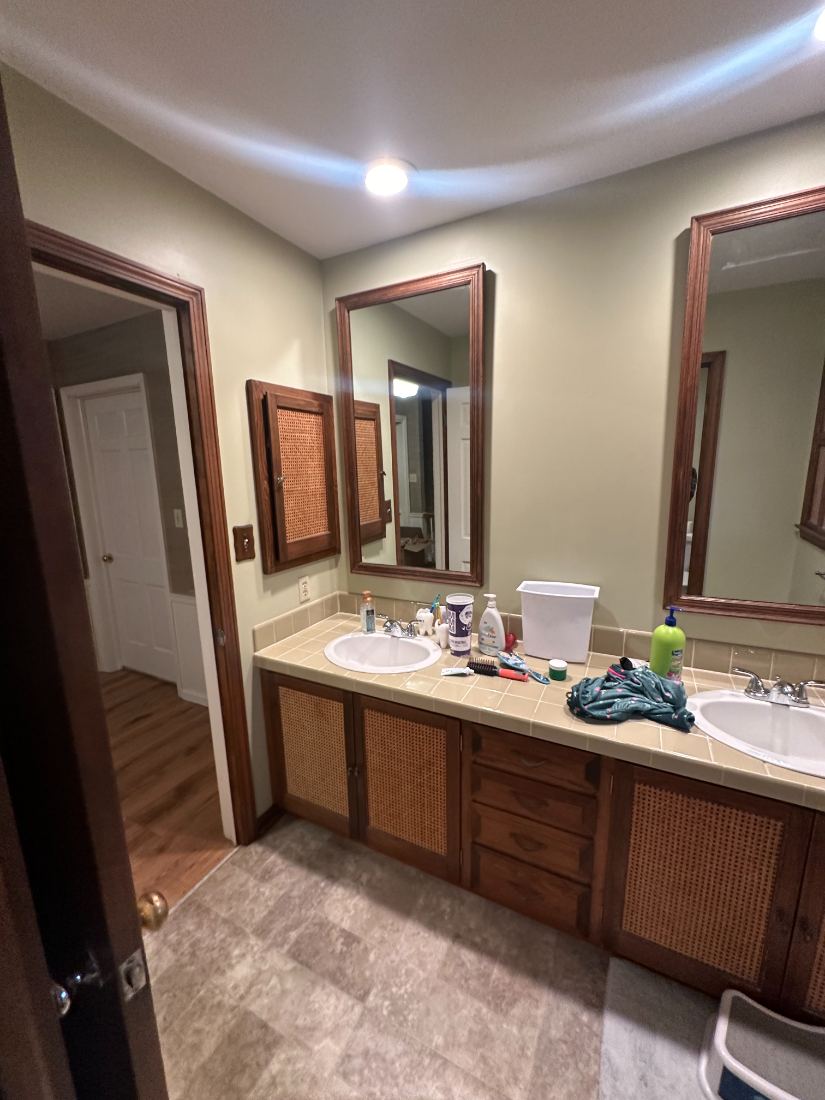 BEFORE
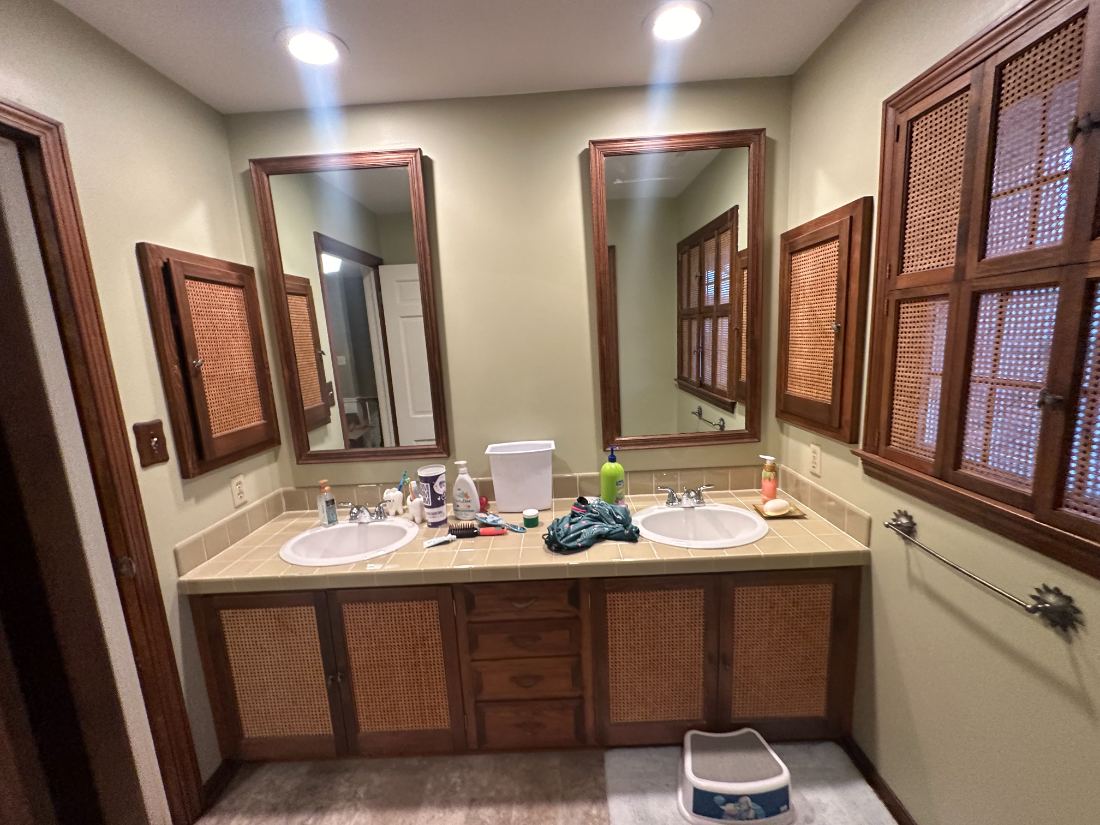 BEFORE
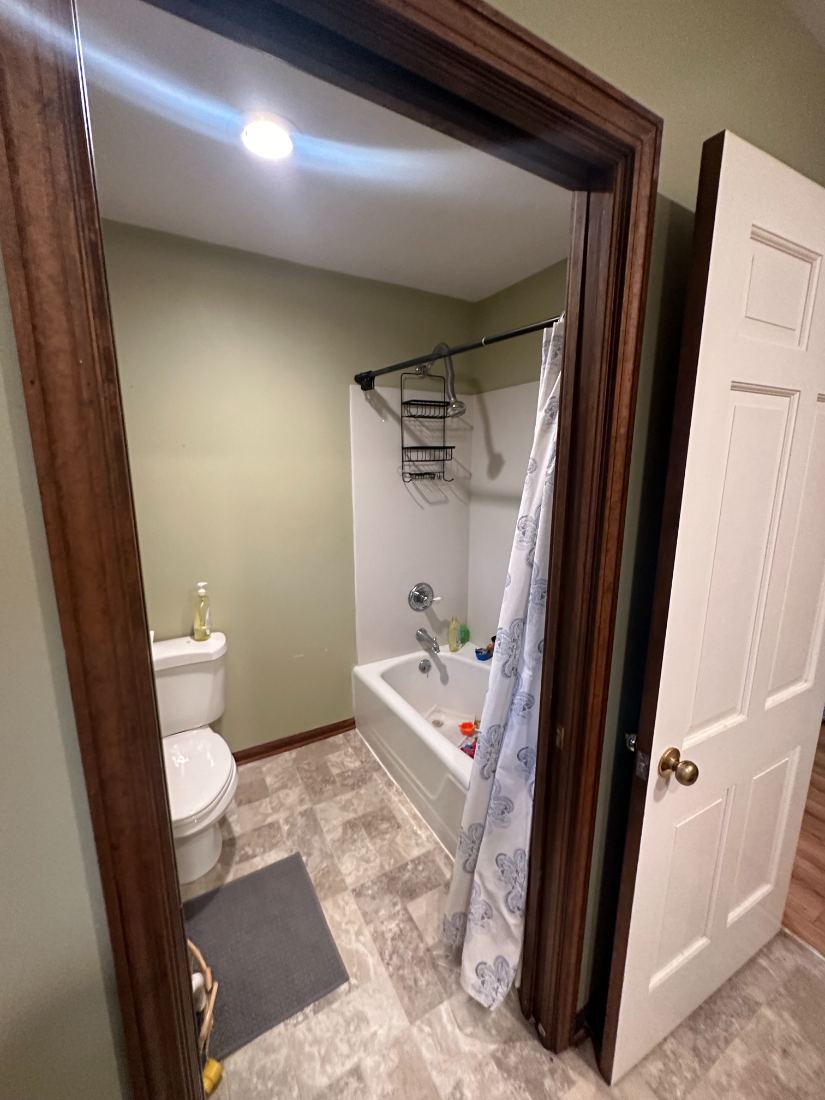 BEFORE
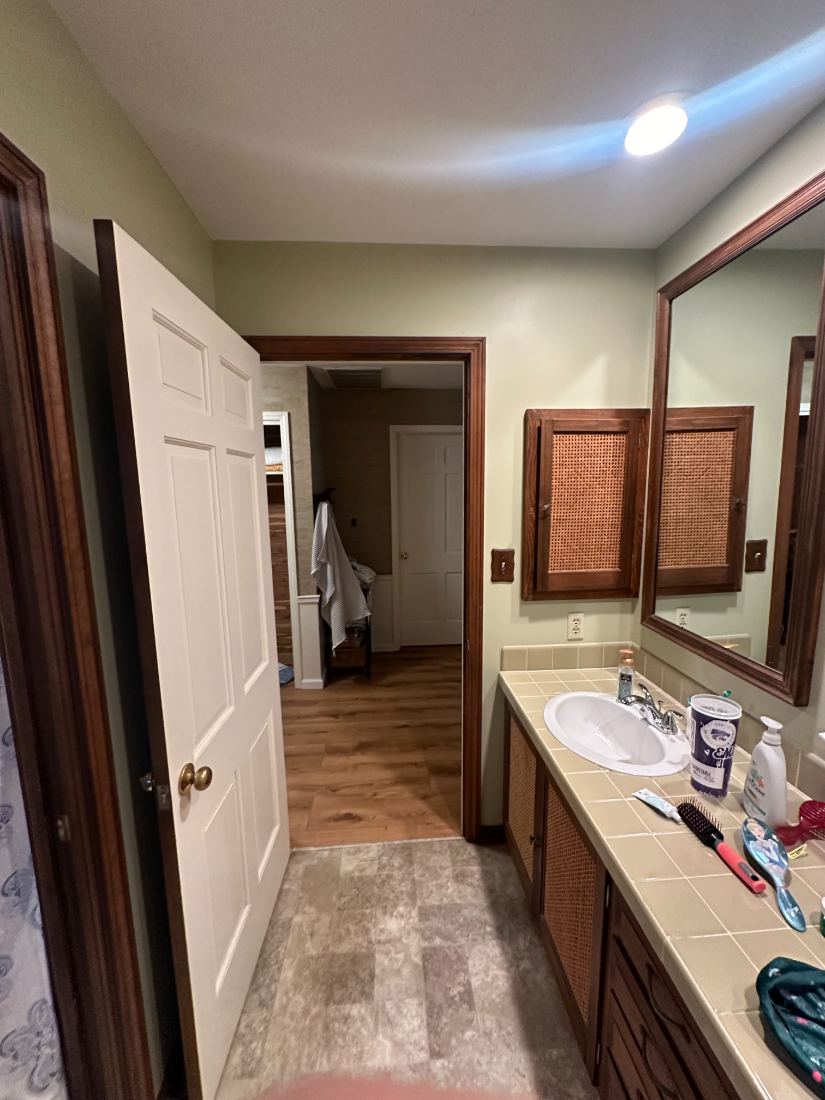 BEFORE
 DURING
 DURING
 DURING
 DURING
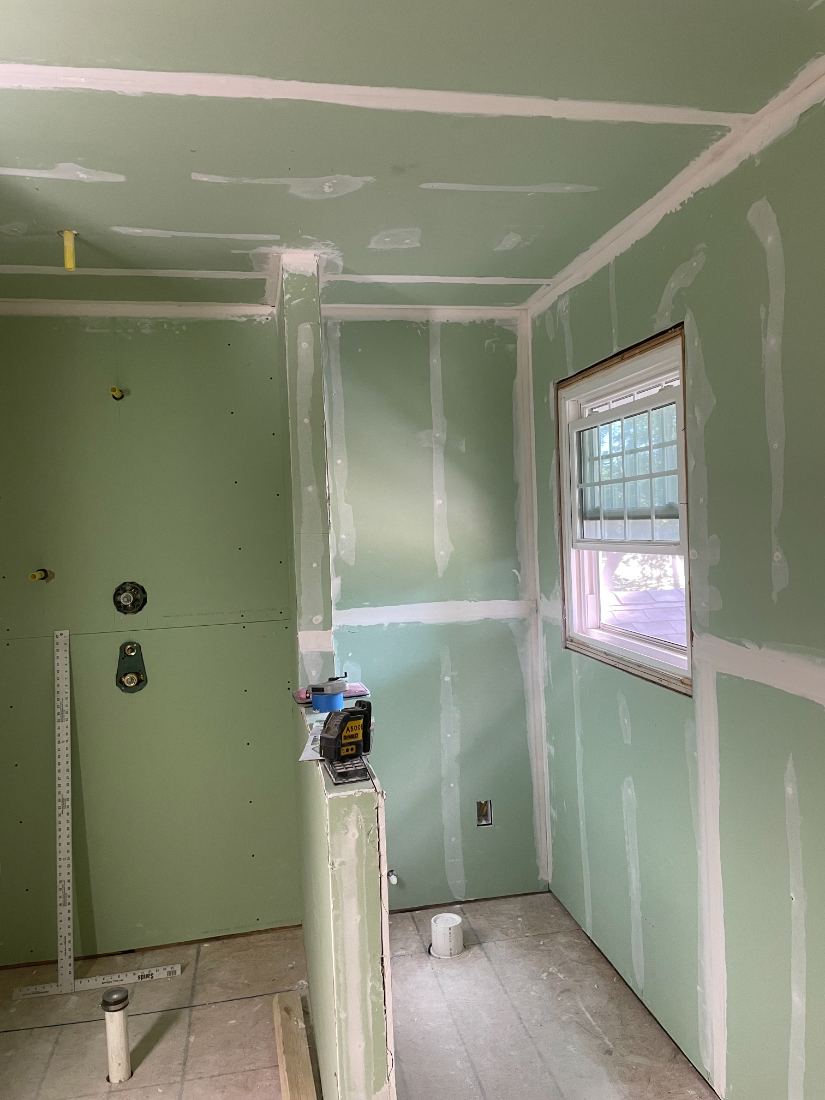 DURING
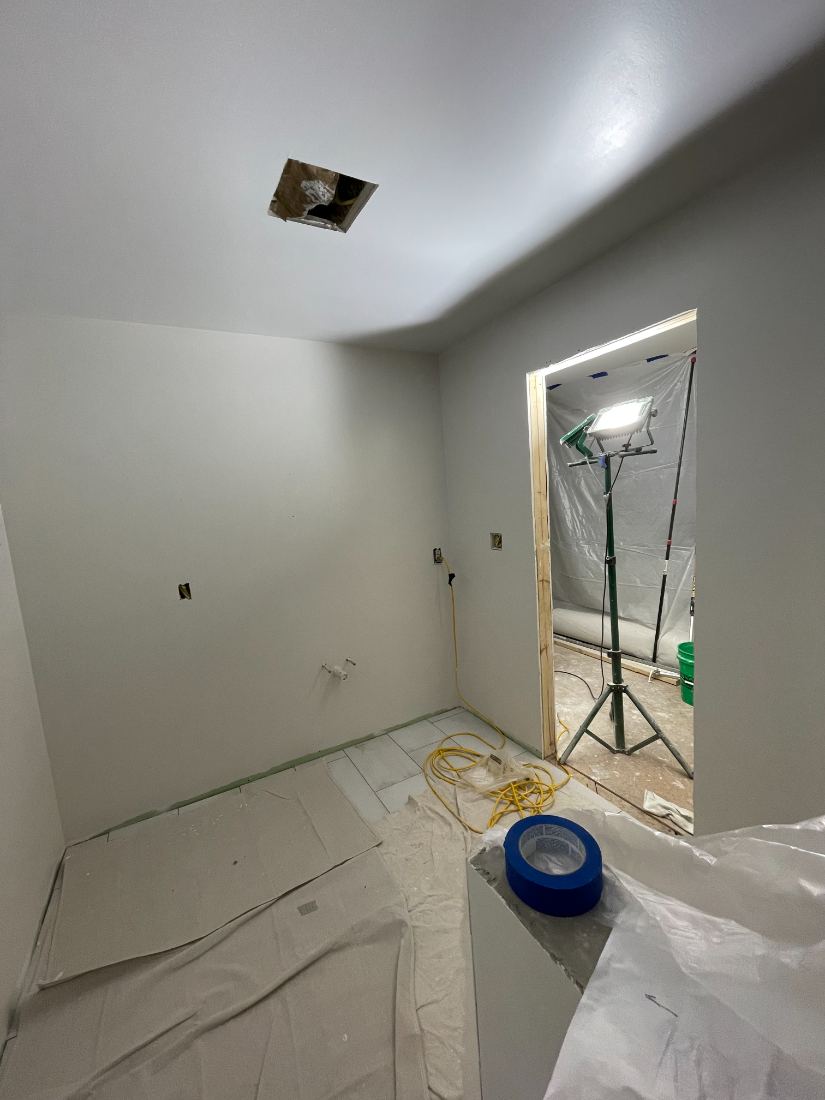 DURING
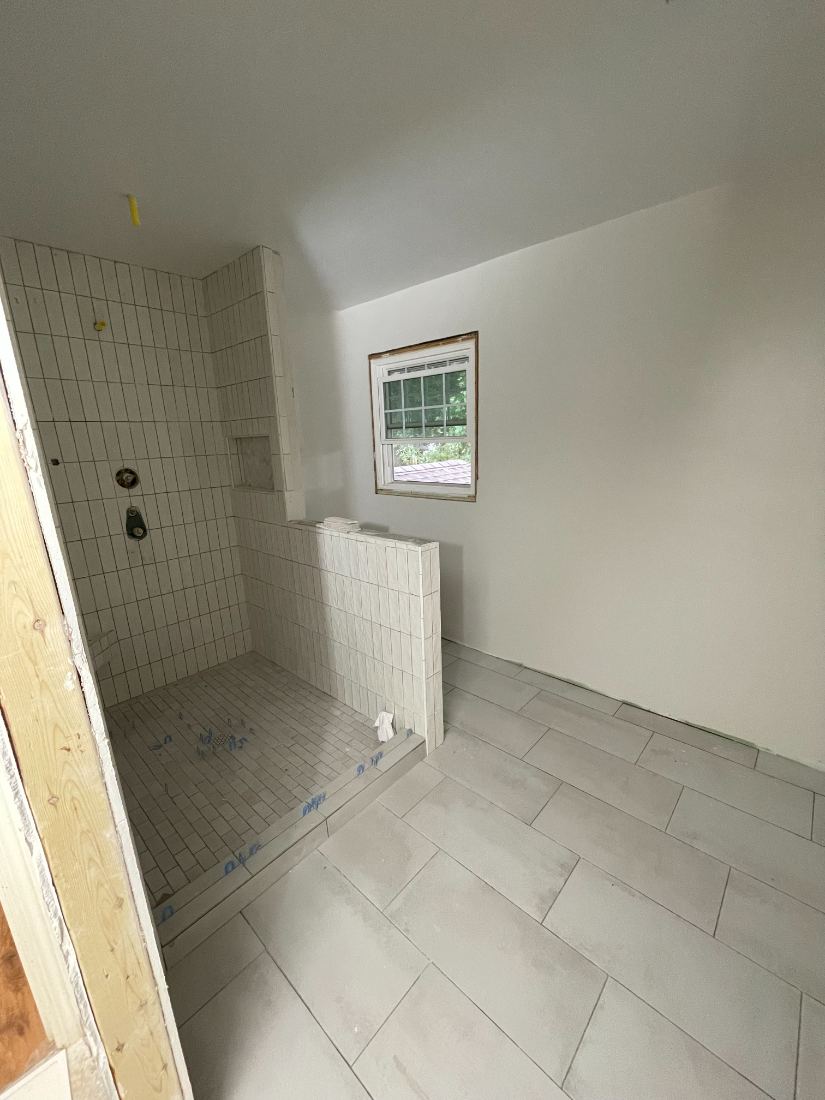 DURING
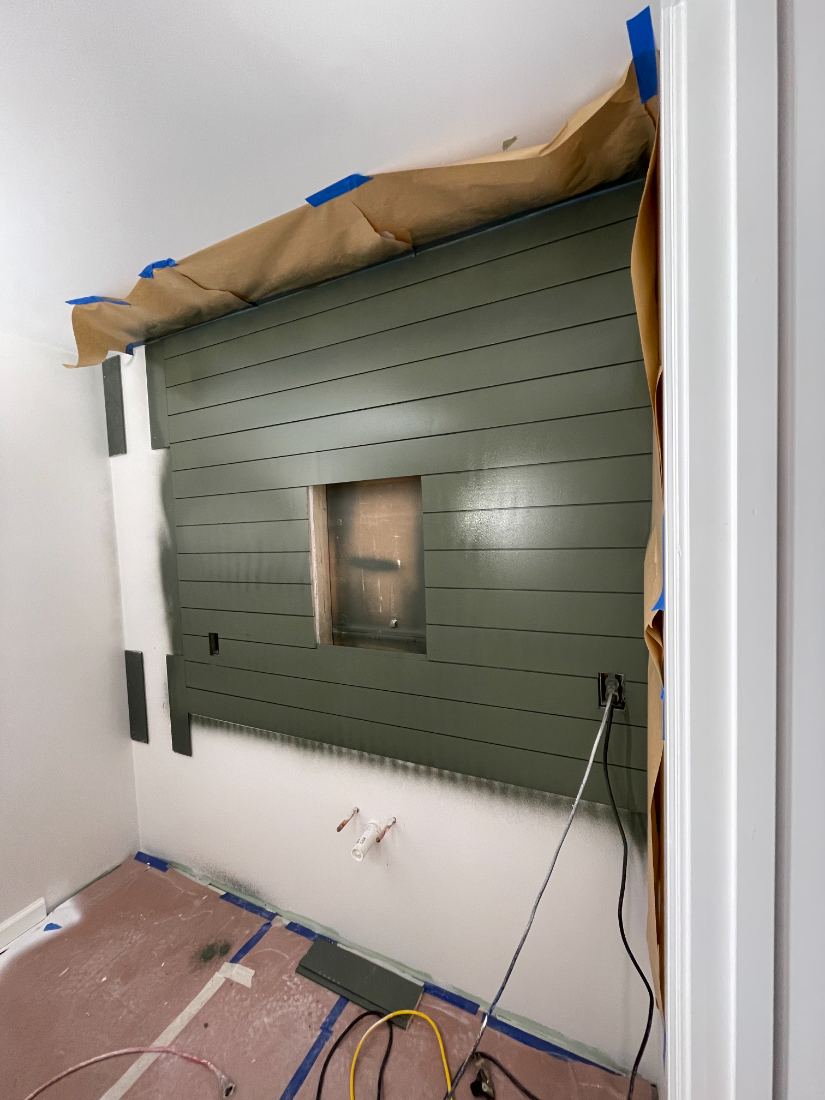 DURING
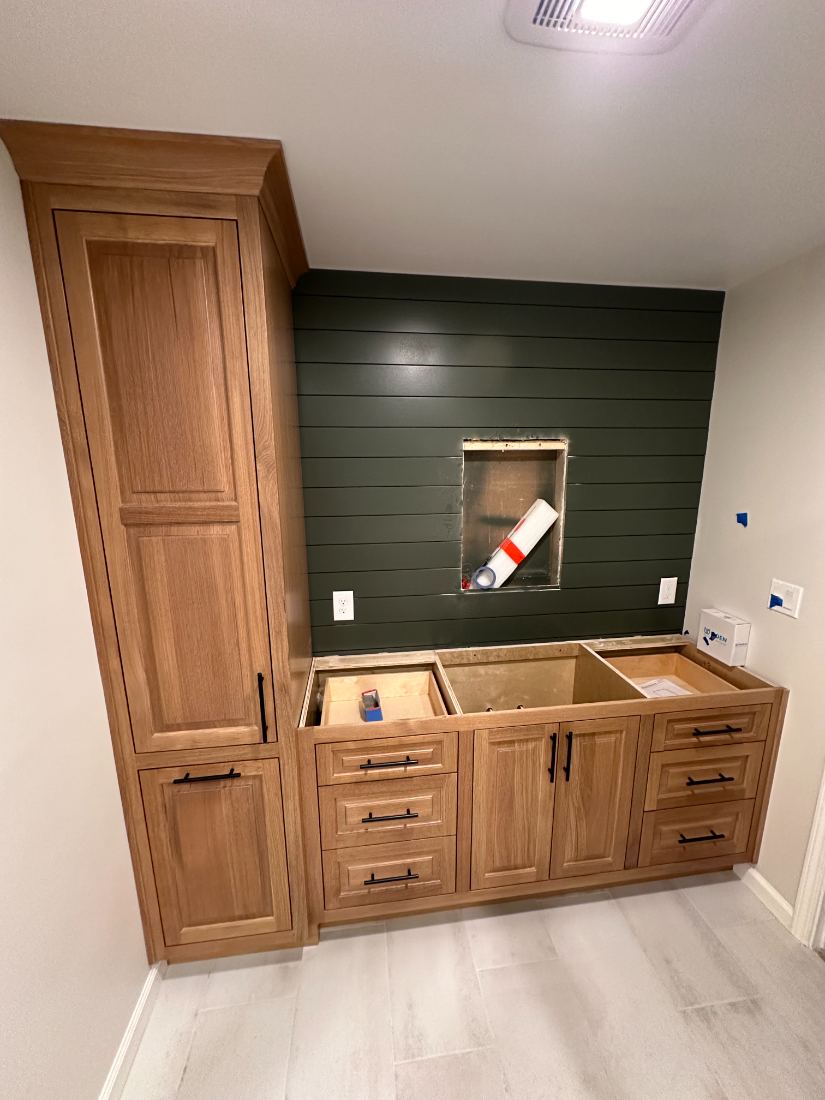 DURING
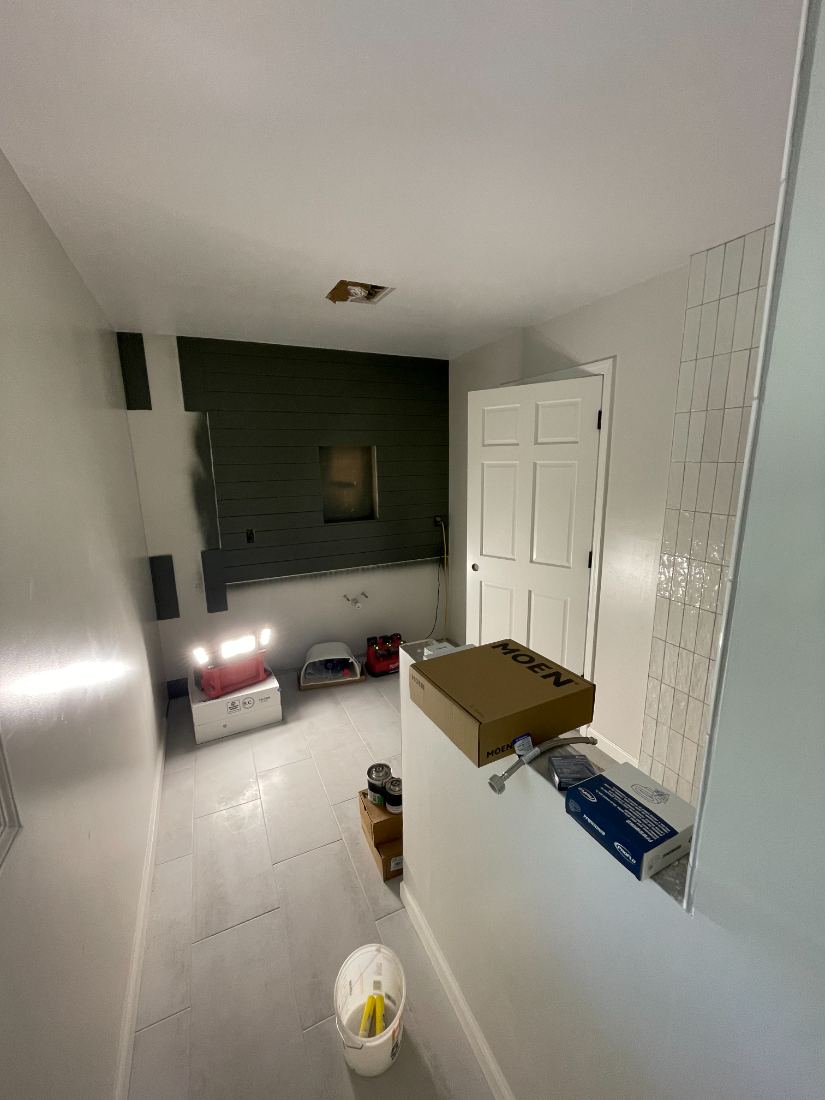 DURING
 DURING
 AFTER
AFTER
 AFTER
AFTER
 AFTER
AFTER
 AFTER
AFTER
 AFTER
AFTER
 AFTER
AFTER
 AFTER
AFTER
You deserve to see exactly where it goes.
Most homeowners never see the difference between a flyover, an approved budget, and a final amount — and that’s where remodels go sideways. Every Abode contract is line-item priced and tracked in JobTread, so you always know the number and what’s behind it. Here is the full record for this suite.
BUDGET EVOLUTION
Flyover to final, in five steps.
Most of the movement happens between the flyover and the signed proposal — that's where the scope and selections get real. Once it's signed, the line holds.
Hover a stage to inspect
FLYOVER BUDGET
$39.0k
starting point
REVISED FLYOVER
$46.7k
+$7,715
APPROVED PROPOSAL
$45.7k
-$1,000
+ CHANGE ORDERS
$47.2k
+$1,509
FINAL INVOICED
$47.2k
held
Flyover Budget · Nov 2023
The first working number, built from a walk-through before any design — a rough starting point to begin the conversation.
Final vs. approved: +3.3%
The only variance from the signed contract came from two homeowner-approved change orders — $1,509.09 in all. Final landed at $47,249.12.
Signed, plus exactly what changed.
Cost by trade.
The build broke down across ten trades. Tile and stone led the way — the curbless shower, the marble niche, and large-format floors are labor-intensive — followed by framing, carpentry, and the cabinetry that defines the room.
“We always knew the number, and exactly what was behind it.”
On this project, Abode’s actual cost came in at $44,529.32 against a $47,249.12 contract. No contingency line-items hiding overruns, no end-of-job invoices for “extras.” If something had to change, it came with a written change order and a price before any work began.
That’s how a final budget can equal an approved budget, plus exactly the change orders you signed.
Where the dollars meet the design.
The character of a suite lives in its selections — the wood, the metal, the tile, the green. These are the choices the homeowners made with guidance at every step, and the role each piece plays in the finished room.
The vanity wall · seven defining selections
Tap the dots on the photo to inspect each piece — material, finish, and the role it plays in the room.
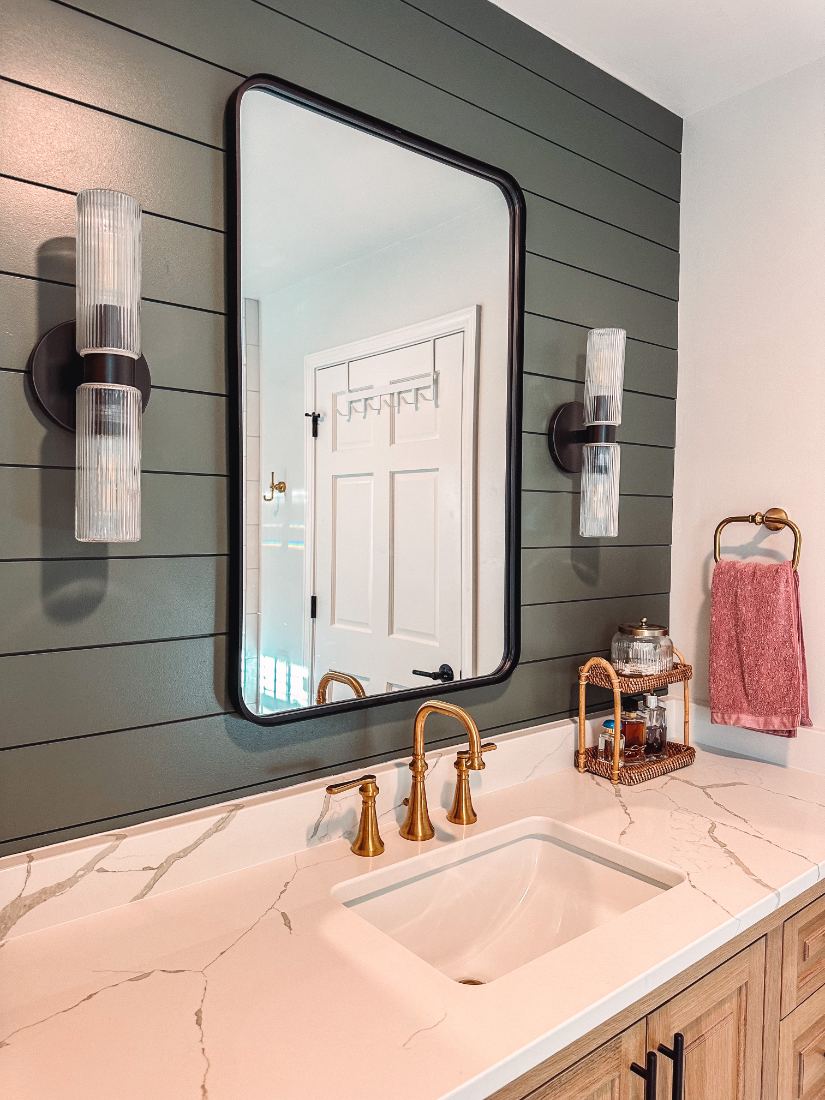
Rift White Oak Vanity & Tower
The warm anchor of the room. A custom rift-sawn white-oak vanity with a floor-to-ceiling linen tower, raised-panel doors, and full-extension drawers — soft, natural grain set against the deep green wall.
The finished suite
A bath, a walk-in shower, and a closet — one continuous suite.
The walk-in shower
Bath & water closet
The walk-in closet
The full selections schedule
Every finish across the three spaces, room by room.