Professional Project Planning & 3D Renderings in Manhattan, KS
Start your remodel with a clear plan. Abode Construction Services helps homeowners in Manhattan, KS define the scope, budget, timeline, and design direction with thoughtful project planning and helpful 2D and 3D renderings.

Plan With Confidence
Start Your Remodel With a Clear Plan
Project Planning in Manhattan, KS helps homeowners understand the full path before construction begins. Abode Construction Services works with you to define your goals, review your space, outline the project scope, discuss budget expectations, and prepare a smoother remodeling experience from the start.
Clear Scope
Understand what your remodel includes before construction begins, from design needs to project details.
Budget Direction
Get practical planning support that helps align your remodeling goals with realistic budget expectations.
Timeline Planning
Know the major steps of your project so you can feel more prepared before the build starts.
Book My Free Estimate
Planning Made Simple
What’s Included in Project Planning
Abode Construction Services helps homeowners prepare for remodeling with organized planning support, clear project details, and visual tools that make the next steps easier to understand.

Site Assessment
We review your existing space, layout, goals, and project needs to understand what is possible before construction begins.

Scope Budget
We help define the project scope and discuss realistic budget expectations so your remodel starts with better clarity.

Timeline Planning
We outline the major project phases and scheduling needs so you know what to expect before the work begins.

Permitting Support
We help identify possible permitting needs and support the planning process for a smoother remodeling experience.

Visual Renderings
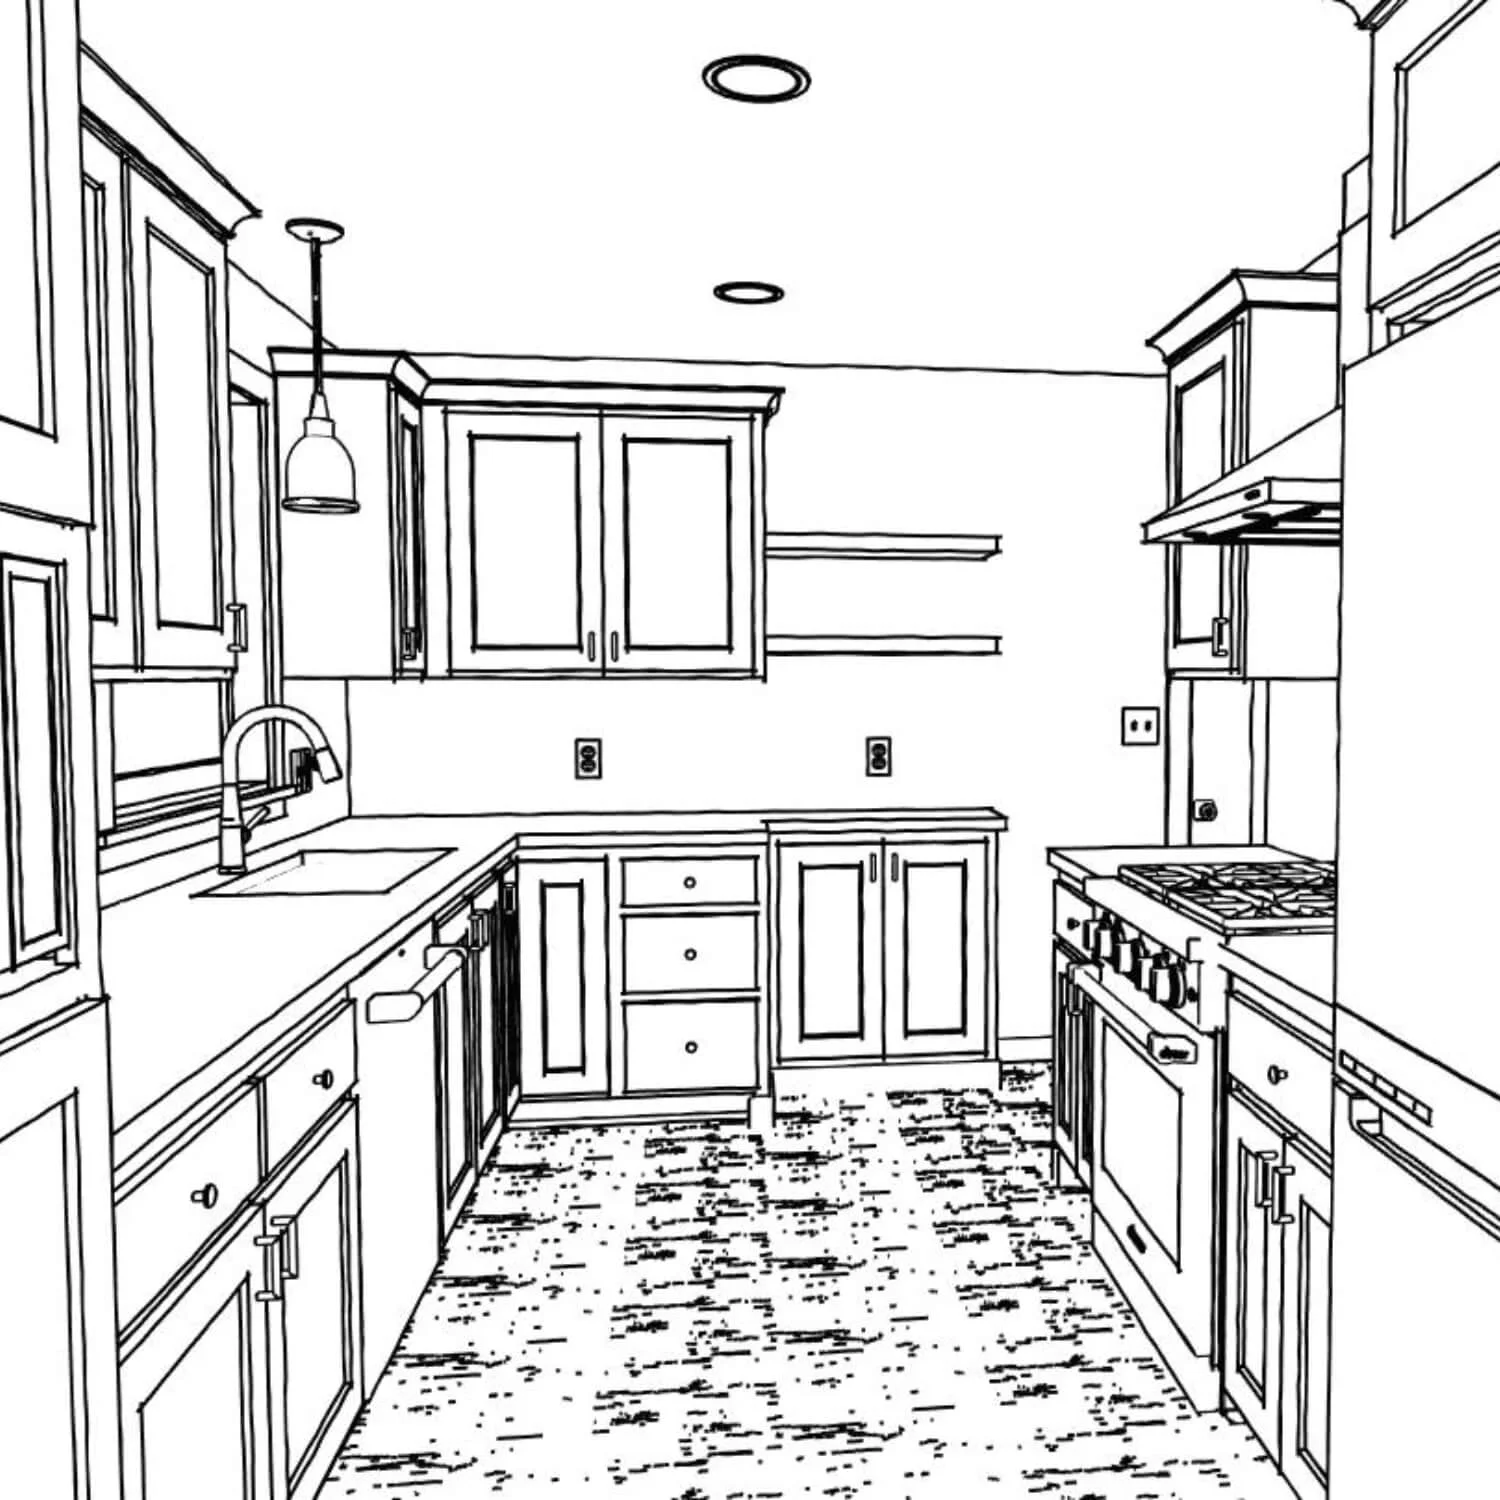
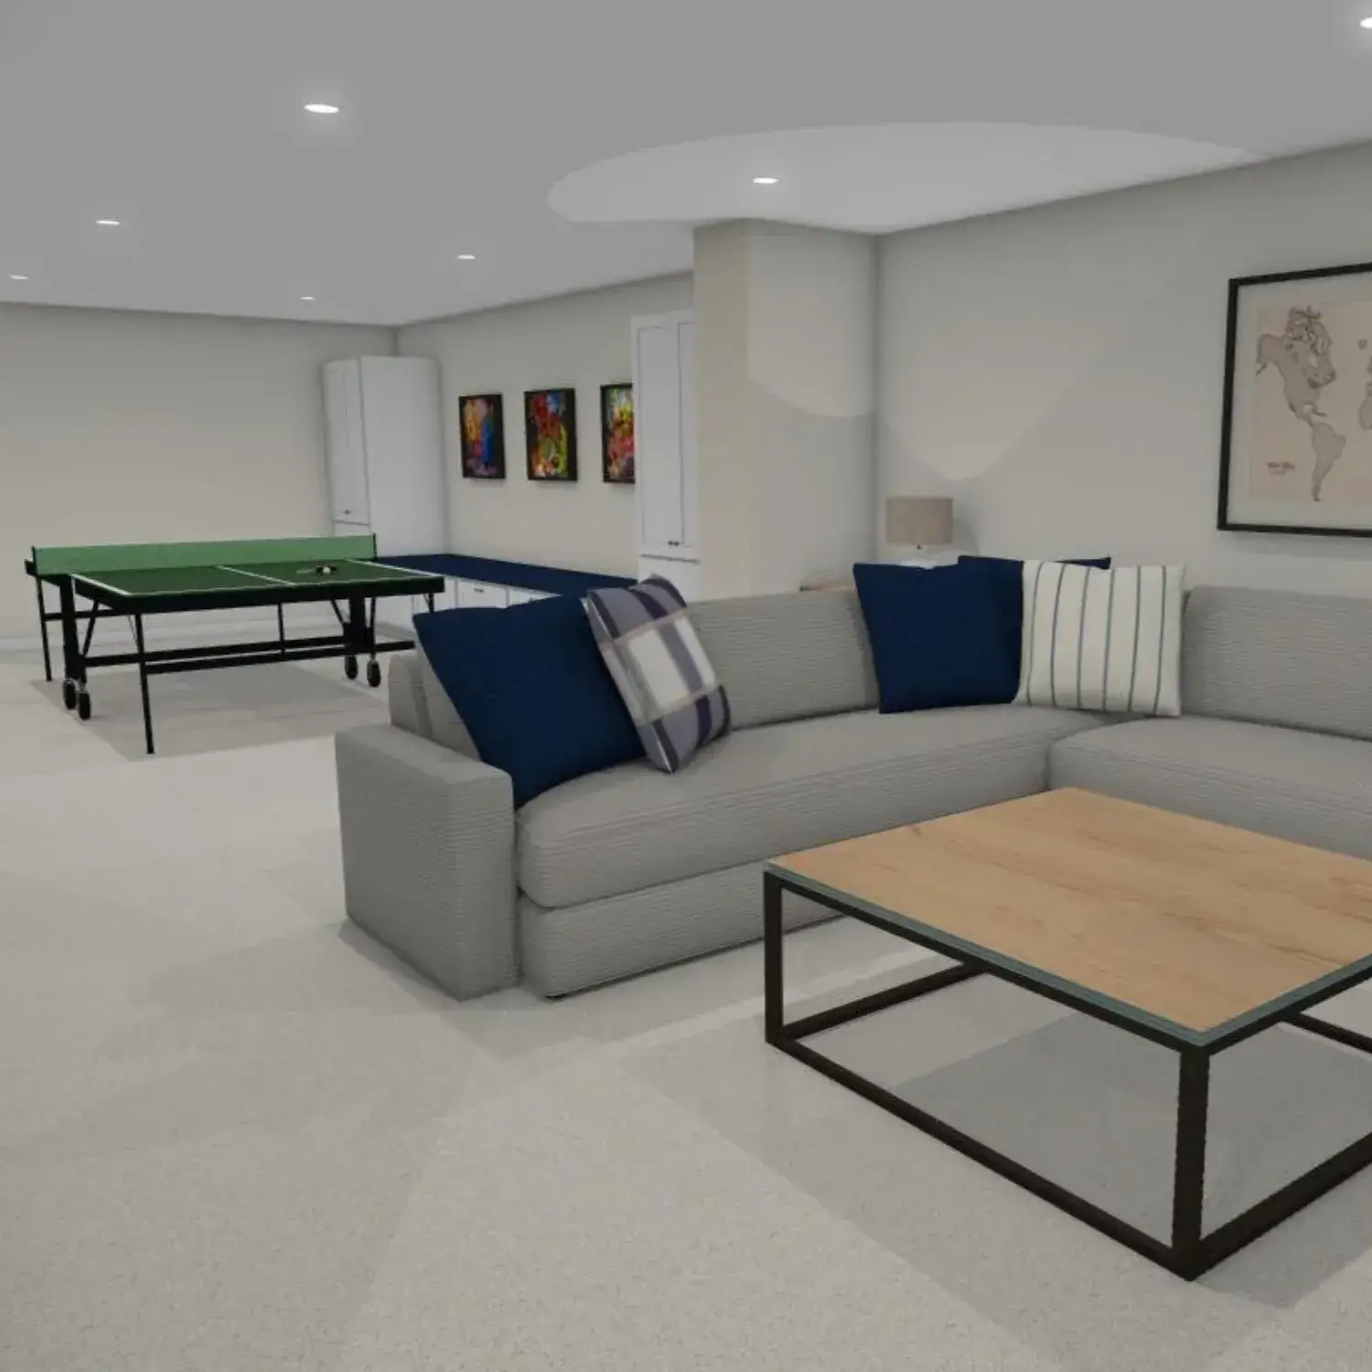
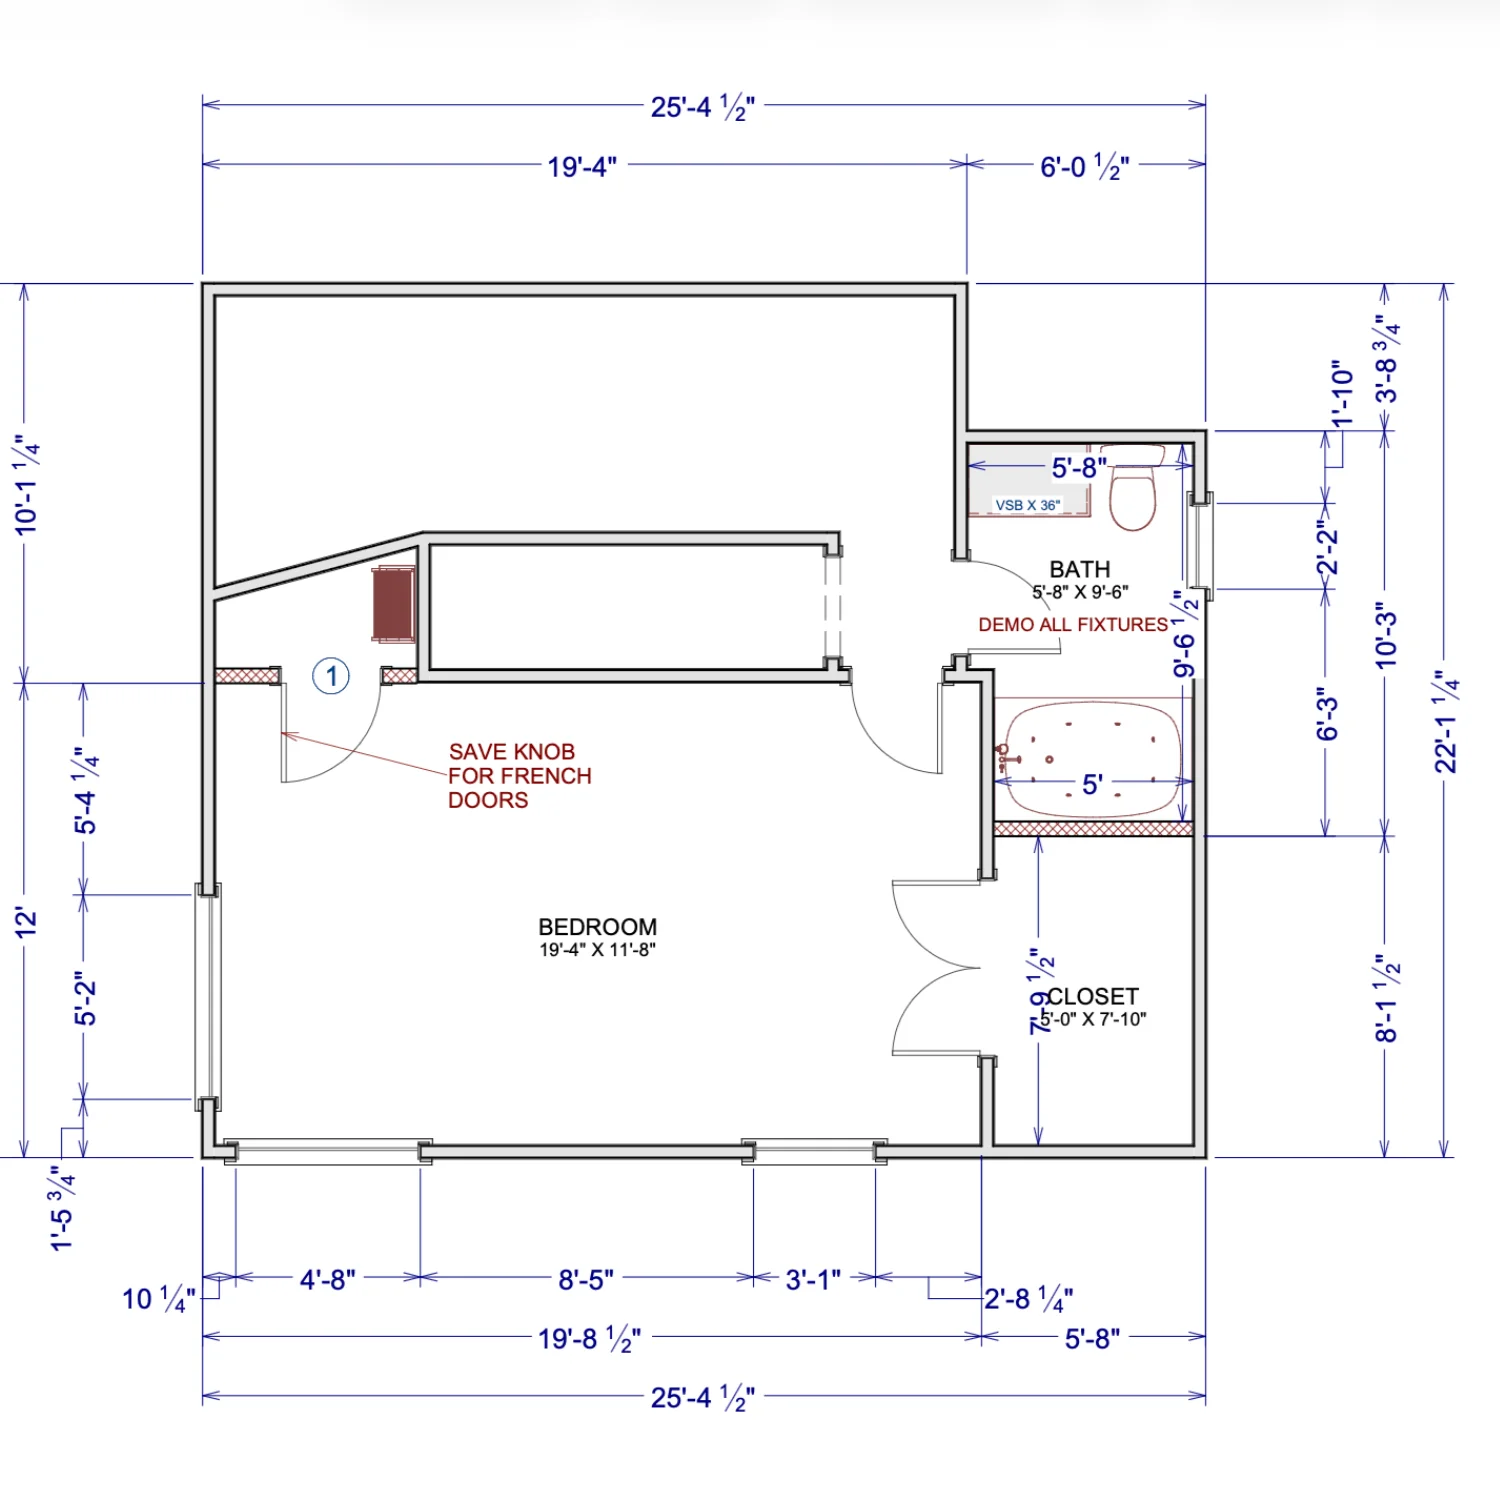
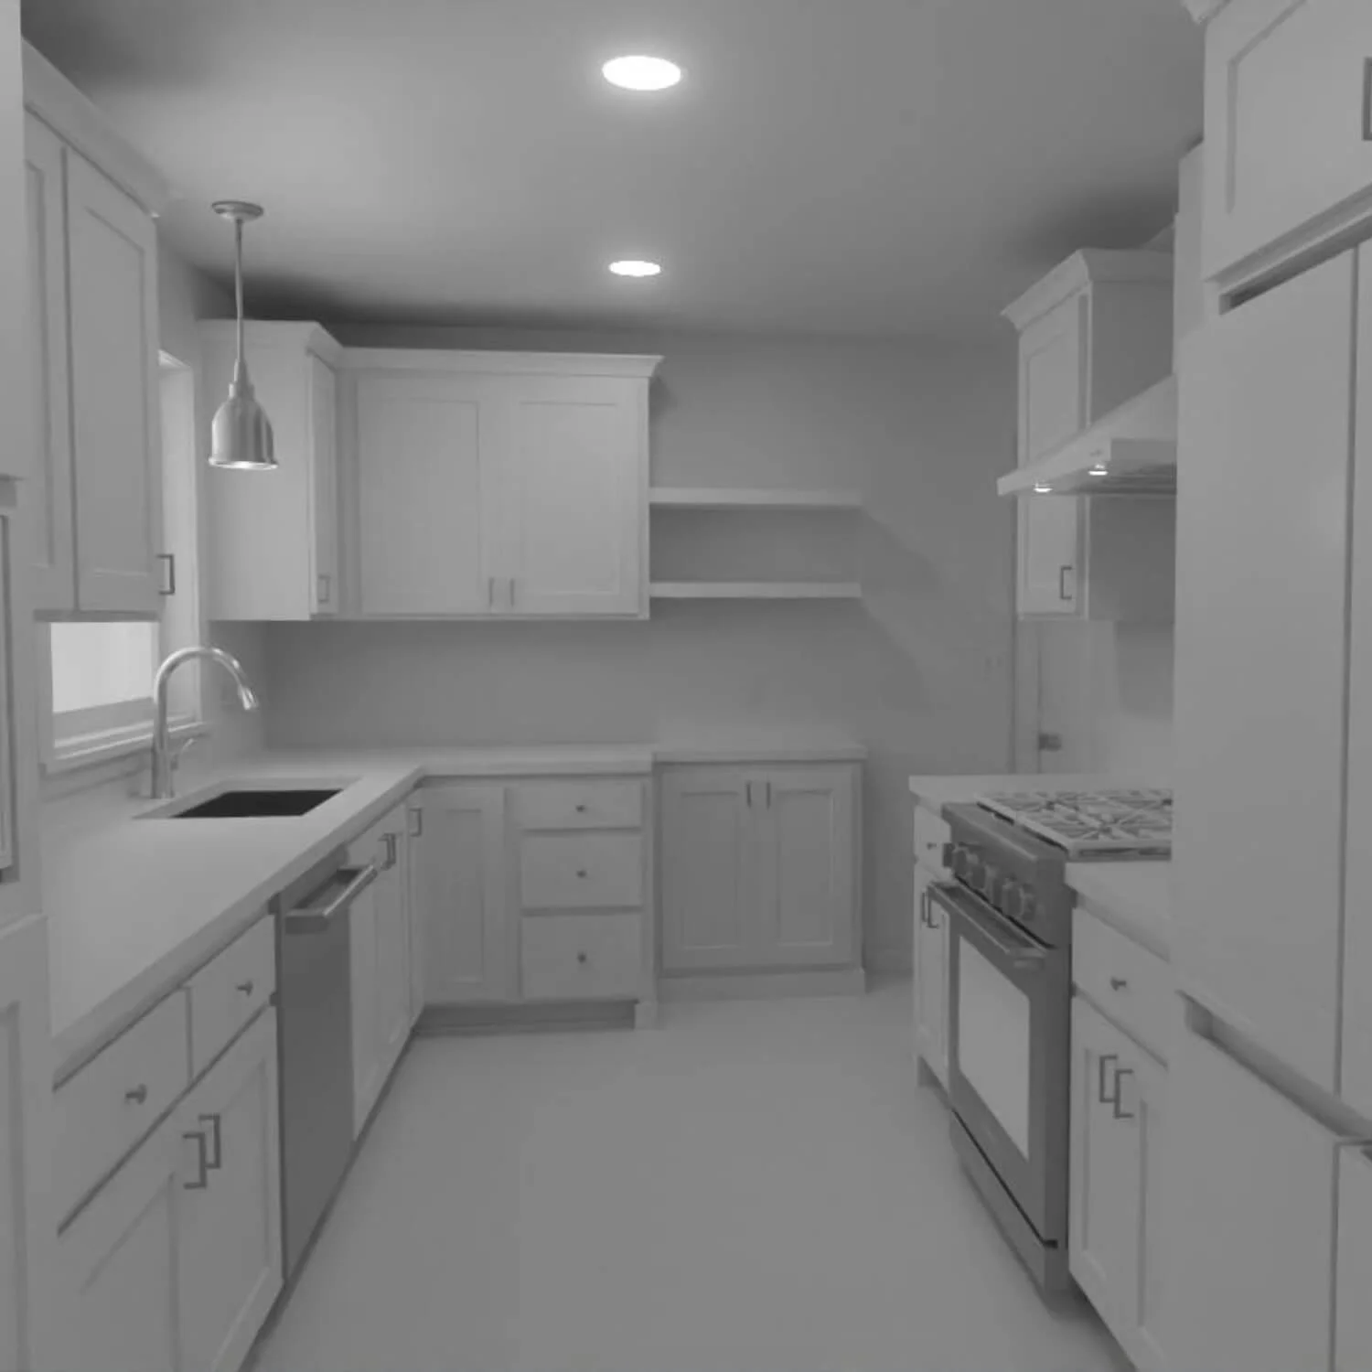
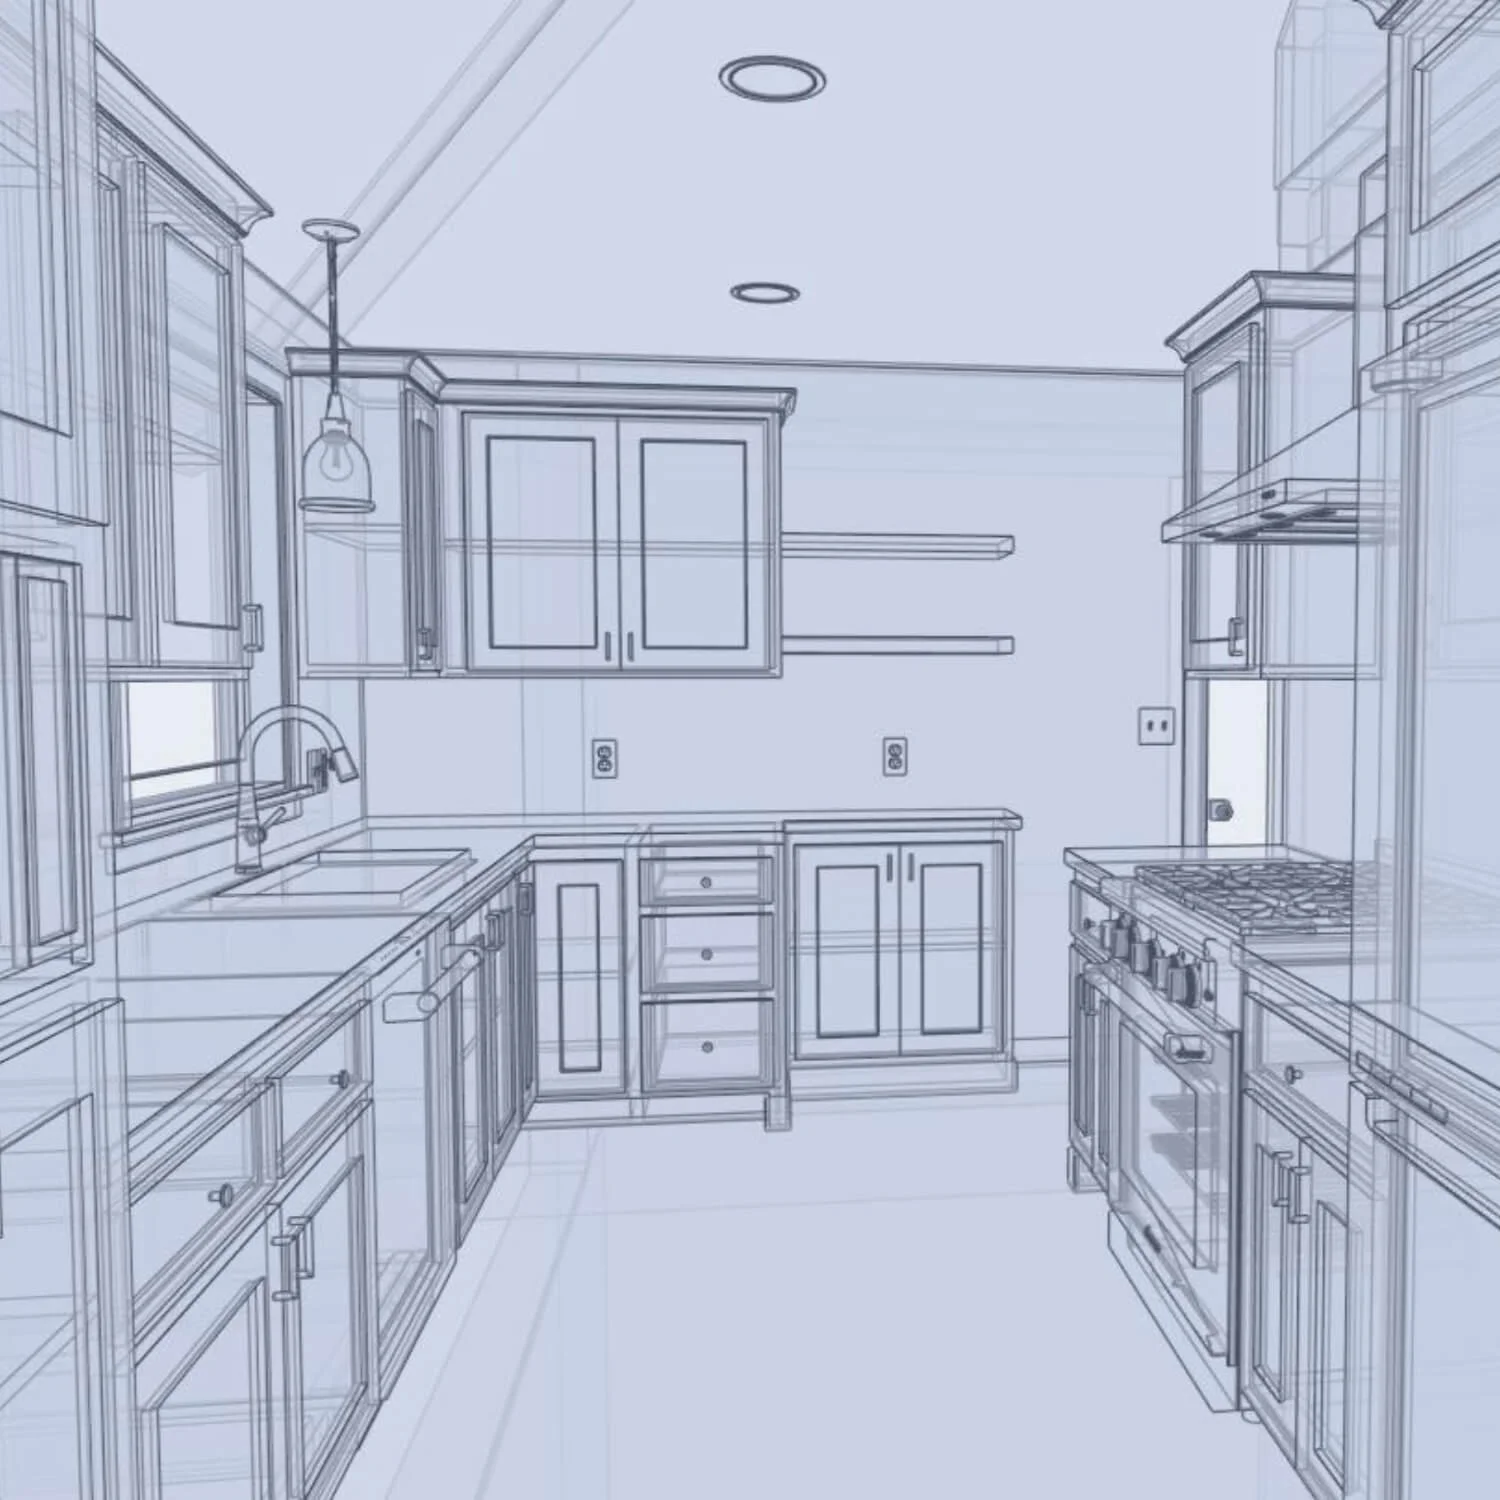
We provide helpful 2D and 3D renderings so you can better visualize layouts, design direction, and project details.
Simple Planning Process
How We Help Plan Your Remodel
Abode Construction Services keeps the planning process organized and easy to understand, so you can move forward with clearer expectations before construction begins.
Initial Consultation
We start by learning about your goals, priorities, space, timeline, and the type of remodeling project you want to complete.
Space Assessment
Our team reviews the existing layout, project conditions, measurements, and possible challenges that may affect the plan.
Scope Planning
We help outline the project scope, budget direction, schedule expectations, materials, and key steps before the build begins.
Design Visualization
With helpful 2D and 3D renderings, you can better understand the layout, design direction, and final vision for your remodel.
Build Preparation
Before construction starts, we help organize the details needed for a smoother remodeling process, including planning, timelines, and permitting considerations.
Visualize Before Building
See Your Remodel With 2D and 3D Renderings
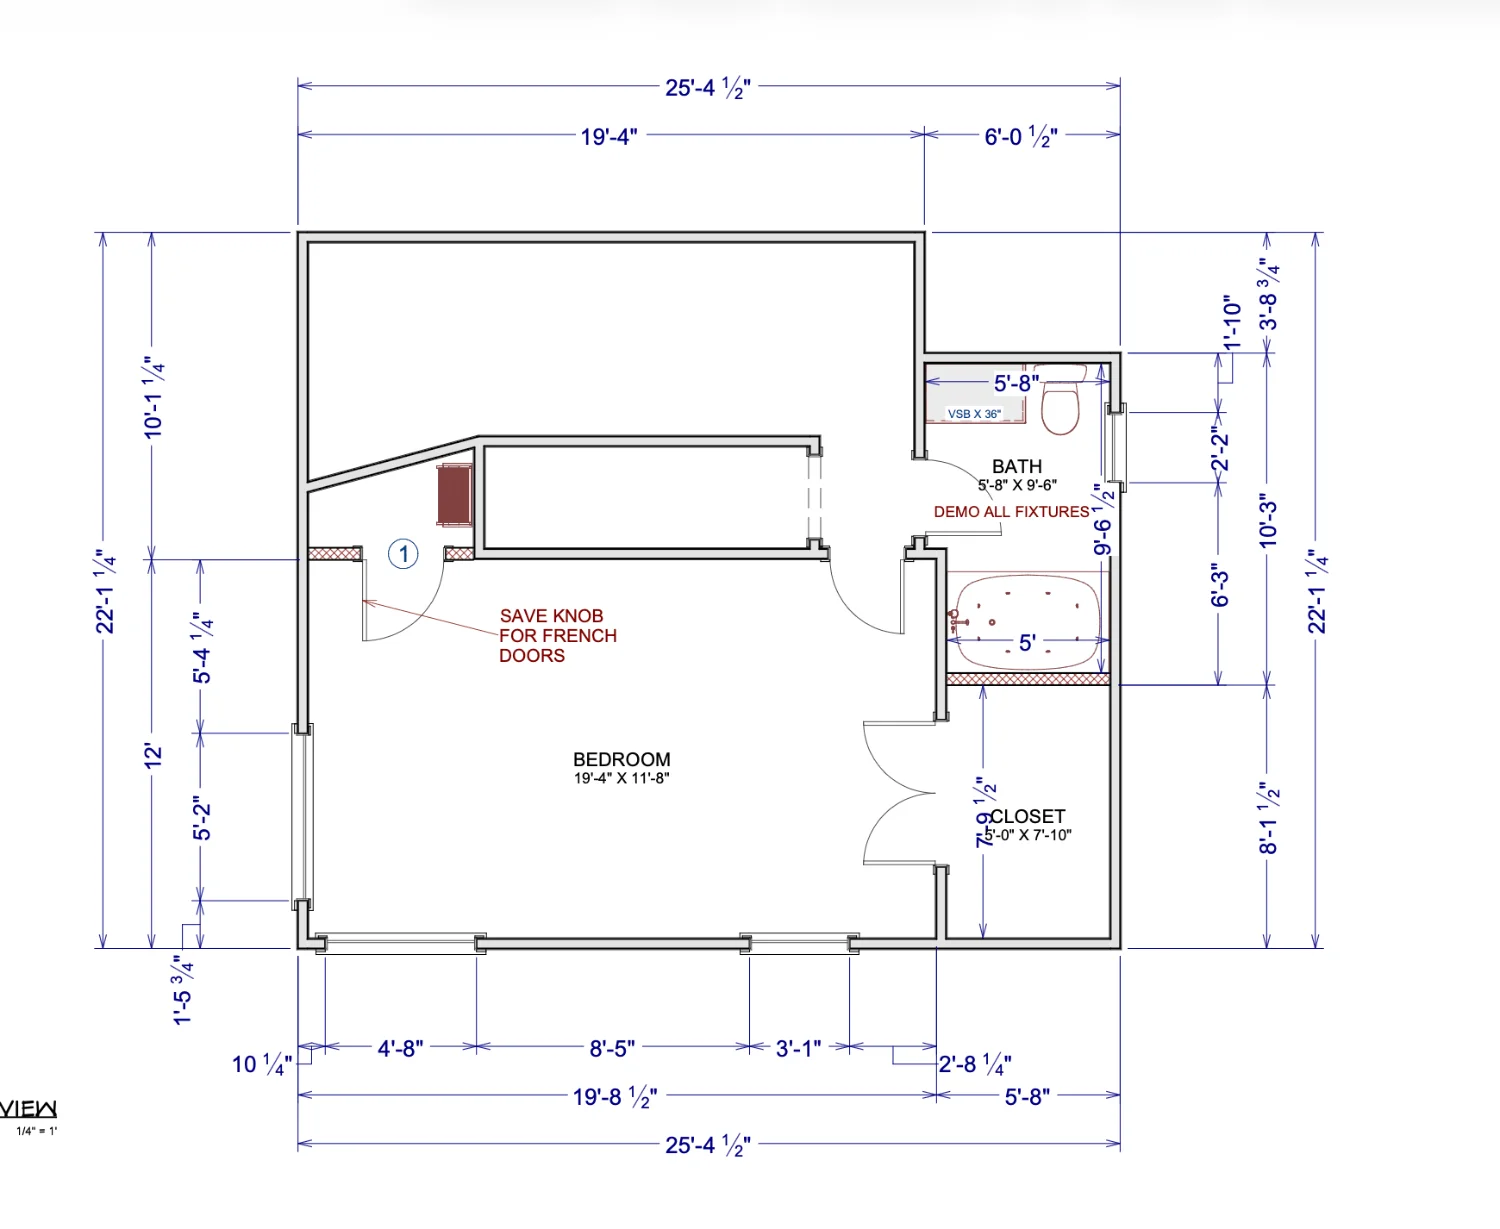
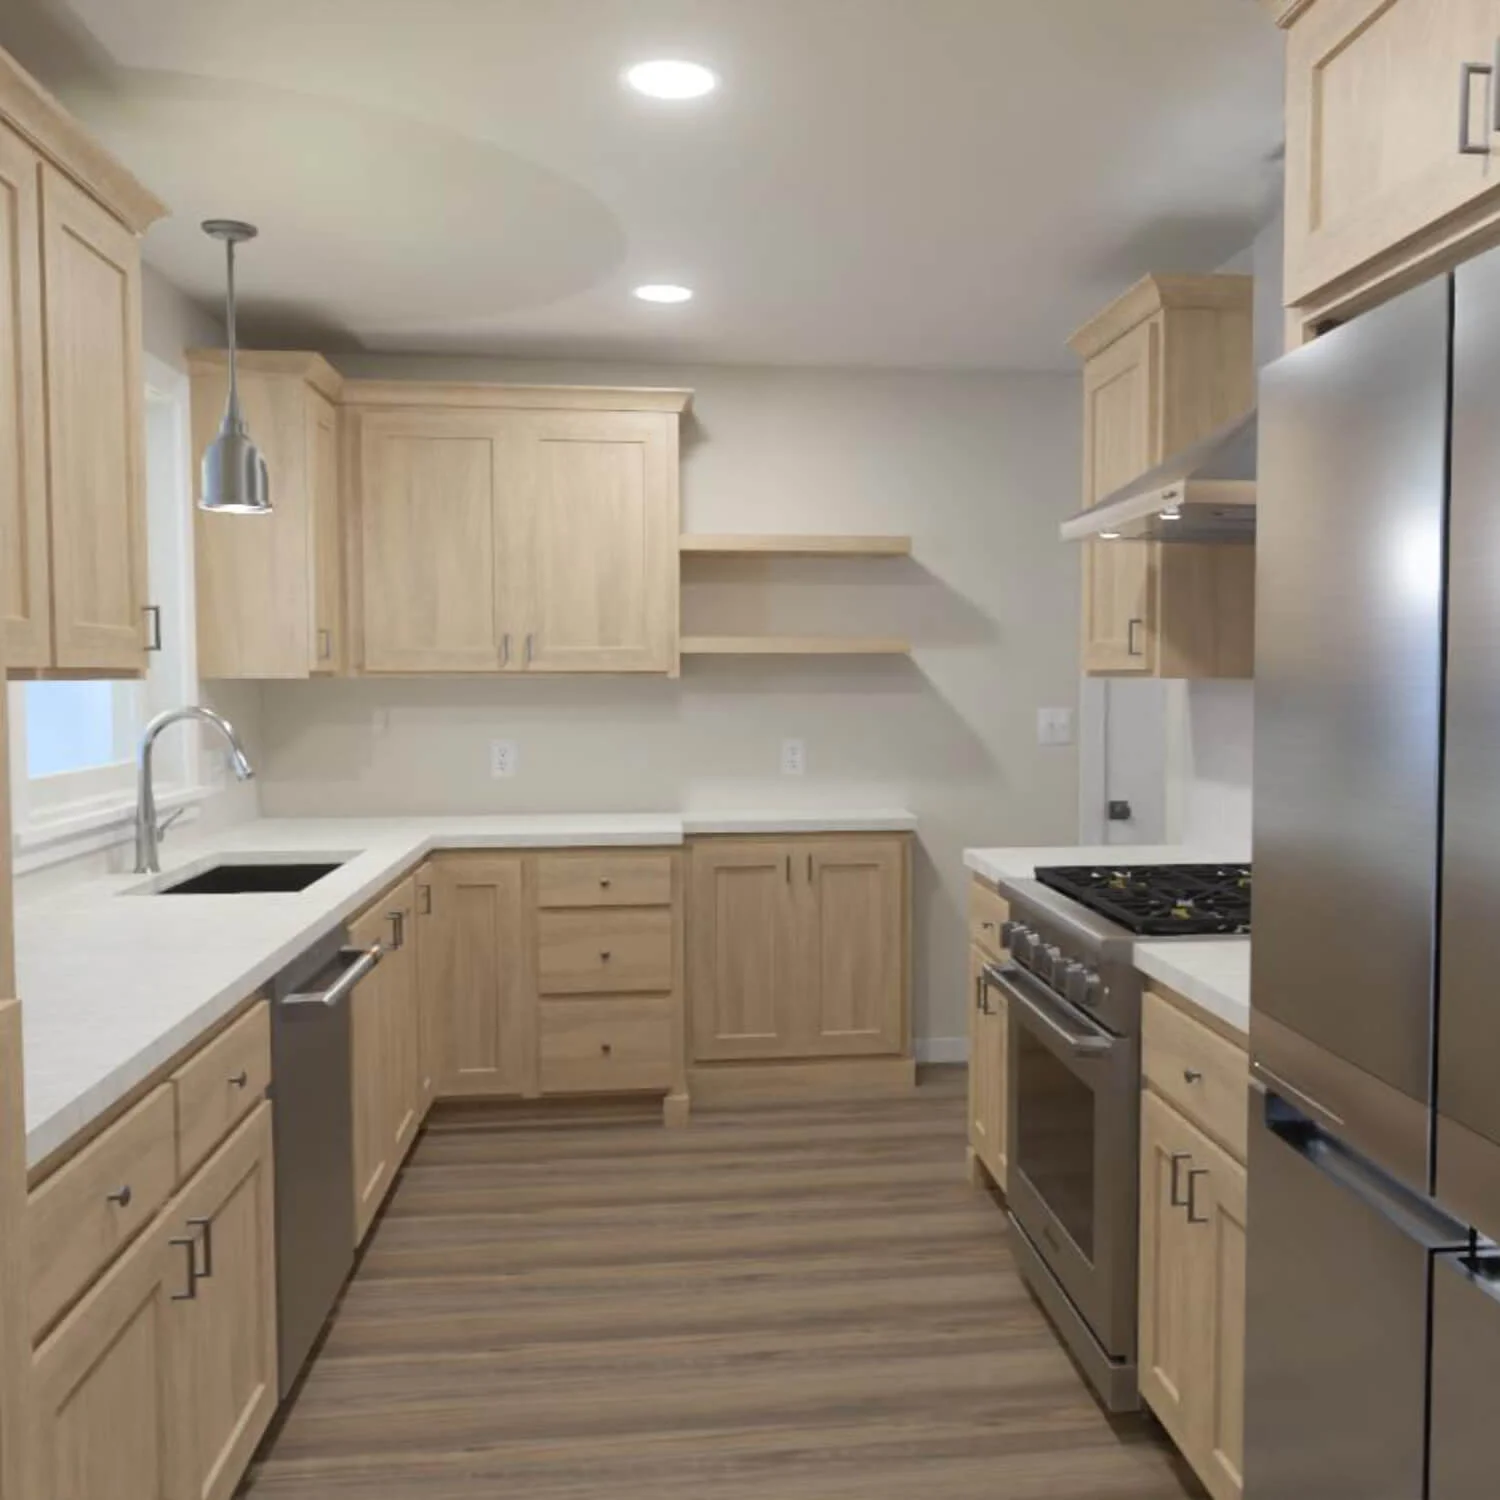
Before construction begins, 2D and 3D renderings help you understand your layout, design direction, and remodeling possibilities. Abode Construction Services uses visual planning tools to help homeowners make confident decisions for kitchens, bathrooms, basements, additions, and whole-home remodels.

Planning Into Progress
Project Planning That Leads to Better Remodels
Explore how thoughtful planning, clear design direction, and careful preparation help turn remodeling ideas into finished kitchens, bathrooms, basements, whole homes, and outdoor living spaces.
See Our Project Gallery
Areas We Serve
Project Planning Services in Manhattan, KS and Nearby Areas
Abode Construction Services provides project planning, 2D and 3D renderings, scope planning, budget guidance, and remodeling preparation for homeowners throughout Manhattan, KS and surrounding communities.

Manhattan, KS
Ogden, KS
Clay Center, KS
Leonardville, KS
Westmoreland, KS
Junction City, KS
St. George, KS
Riley, KS
Olsburg, KS
Wamego, KS
Questions Before Remodeling
Project Planning FAQs
Do I need project planning before starting a remodel?
Yes. Project planning helps define your goals, scope, budget, timeline, and design direction before construction begins. It gives you a clearer path forward and helps reduce surprises during the remodeling process.
What is included in project planning?
Project planning can include a site assessment, scope discussion, budget guidance, timeline planning, permitting considerations, and 2D and 3D renderings to help you better understand the project before construction.
Do you provide 2D and 3D renderings?
Yes. Abode Construction Services provides helpful 2D and 3D renderings so homeowners can visualize layouts, design direction, and remodeling possibilities before the build begins.
Can project planning help with budget and timeline?
Yes. Planning helps organize the project scope, budget expectations, and major schedule steps so you can make more confident decisions before moving into construction.
Do you help with permitting?
Abode Construction Services can help identify possible permitting needs and support the planning process so your remodeling project starts with better preparation.
Plan With Abode
Ready to Plan Your Remodel?
Book My Free Estimate